Leave a Message

By providing your contact information to Jane Babcook, your personal information will be processed in accordance with Jane Babcook's Privacy Policy. By checking the box(es) below, you expressly consent to receive marketing or promotional real estate communication from Jane Babcook in the manner selected by you. For SMS text messages, message frequency varies. Message and data rates may apply. Consent is not a condition of purchase of any goods or services. You may opt out of receiving further communications from Jane Babcook at any time. To opt out of receiving SMS text messages, reply STOP to unsubscribe. SMS text messaging is subject to our Terms of Use.

Thank you for your message. I will be in touch with you shortly.

101 Farm Court
Courtesy of Douglas Elliman Real Estate, Patrick J. McLaughlin SFR Listing Contact: 631-725-0200 
Sold

101 Farm Court

101 Farm Court, Sagaponack, NY 11962

$13,250,000
Sagaponack South with Pool and Tennis
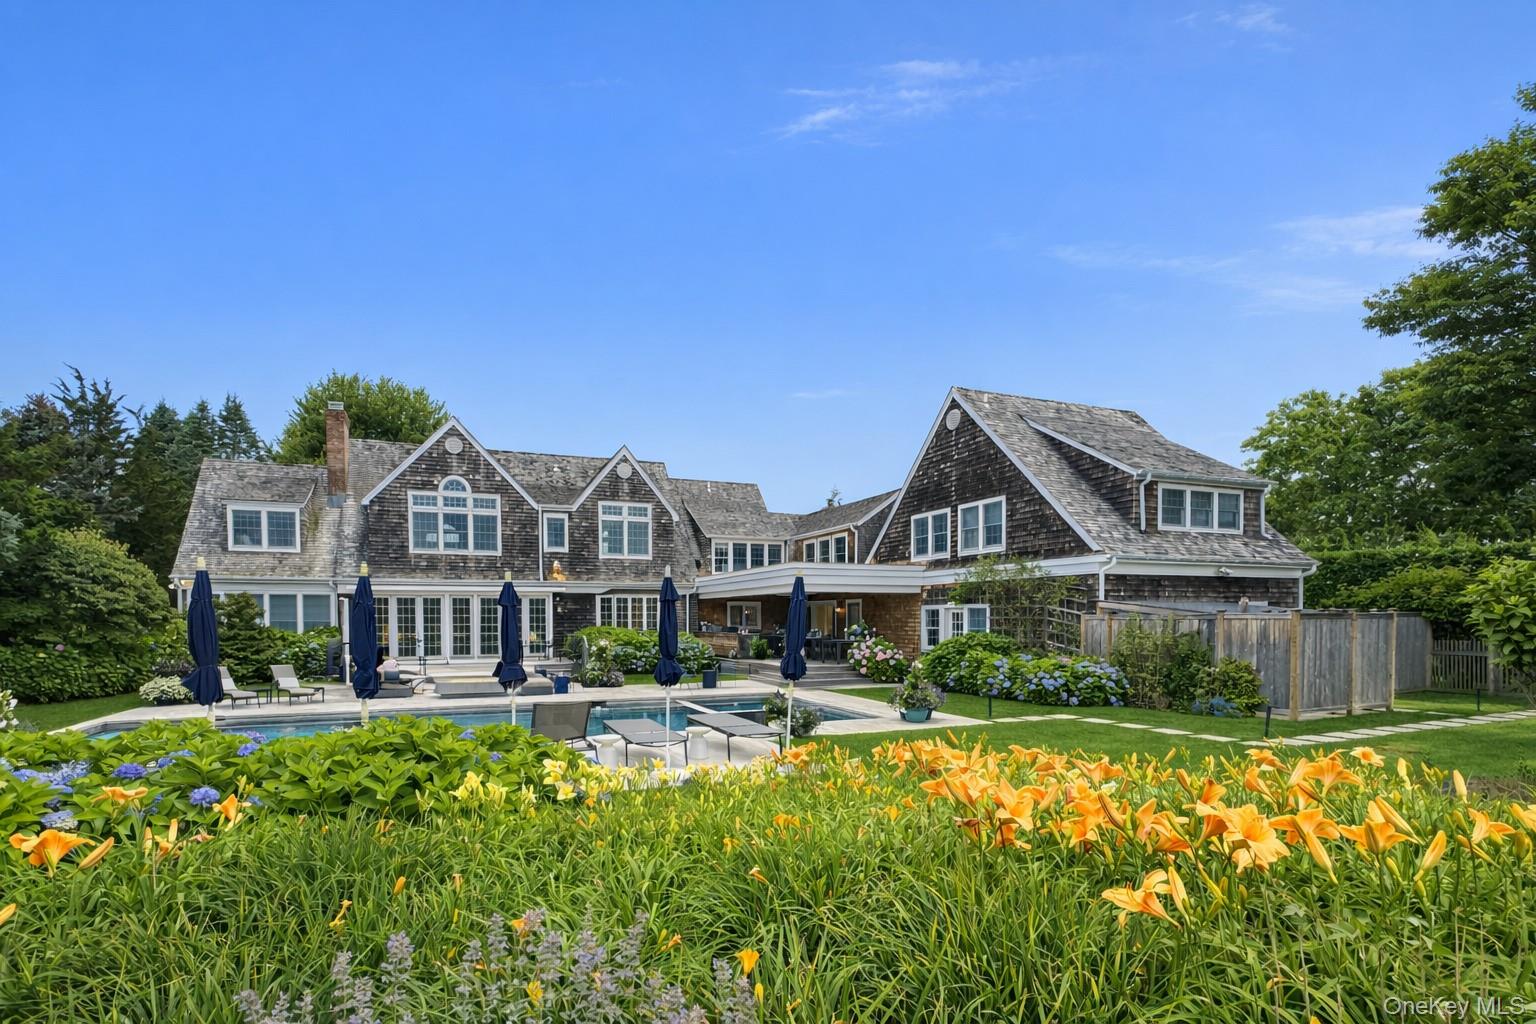
Situated on a quiet cul-de-sac south of the highway in Sagaponack, this extensively updated, sun-filled Hamptons classic backs up to an agricultural easement and features a Har-Tru tennis court. The residence offers five bedrooms, five full baths, a half bath and a three-car attached garage. The main level includes a spacious great room with fireplace and multiple doors to the rear deck and patio, a sunroom with oversized windows, formal dining room with full wet bar, private office and a new eat-in kitchen fully equipped with stainless steel appliances. The kitchen also includes an oversized island, breakfast nook and seating area with wood-burning fireplace. A large butler's pantry with additional full-size refrigerator, freezer and wine storage as well as a laundry room, powder room, full pool bath and three-car garage complete the main level. The second floor features an expansive, vaulted primary suite with sitting room, both overlooking the pool and tennis court, with double-sided fireplace, two walk-in closets and a luxurious primary bathroom with radiant-heated floor. Three additional en-suite bedrooms, a guest bedroom, windowed gym, laundry room and generous storage complete the upper level. The lower level is unfinished, offering the potential for customization. Outdoor amenities include a covered dining pavilion with ipe decking, ceiling heaters and a fan, a full outdoor kitchen, a second ipe deck with a retractable awning, a 48' x 18' heated gunite pool with spa, Har-Tru tennis court, generator, a beautiful winding approach and mature landscaping for privacy. Ideally located south of the highway, just minutes from the Sagaponack General Store and the Hamptons' finest ocean beaches.

5
beds

6
baths

6,000 Sq.Ft. LIVING AREA

1.47 Acres lot

Jane Babcook

Jane Babcook

Features & Amenities

Interior

  • total bedrooms5
  • Total bathrooms6
  • full bathrooms5
  • half bathroom1
  • Flooring Hardwood
  • APPLIANCES Gas Cooktop, Gas Oven, Gas Range, Microwave
  • other interior Features Chefs Kitchen, Crown Molding, Entrance Foyer, Open Kitchen, Pantry

Area & Lot

  • Status Sold
  • Living Area6,000 Sq.Ft.
  • Lot Area1.47 Acres
  • MLS® ID961923
  • TypeResidential
  • YEAR BUILT1999
  • NeighborhoodSagaponack
  • Architecture StylesTraditional
  • Elementary SchoolSagaponack School
  • Middle SchoolBridgehampton School
  • High SchoolSouthampton High School
  • School DistrictSouthampton

Exterior

  • Garage Space3.0
  • water SourceWell
  • utilitiesCable Connected
  • parkingAssigned
  • HEAT TYPEForced Air
  • AIR CONDITIONINGCentral Air
  • sewerSeptic Tank
  • SubstructurePillar/Post/Pier

Financial

  • Sales Price$13,250,000
  • Real Estate Tax $15,319/yr

Sagaponack

Explore

Your Insider Advantage on the East End

From finding the perfect Hamptons home to negotiating the best sale price, she is with you from start to finish. She combines deep knowledge of the Sag Harbor market with unwavering commitment. Let her make your buying or selling experience a complete success.

Follow Me on Instagram