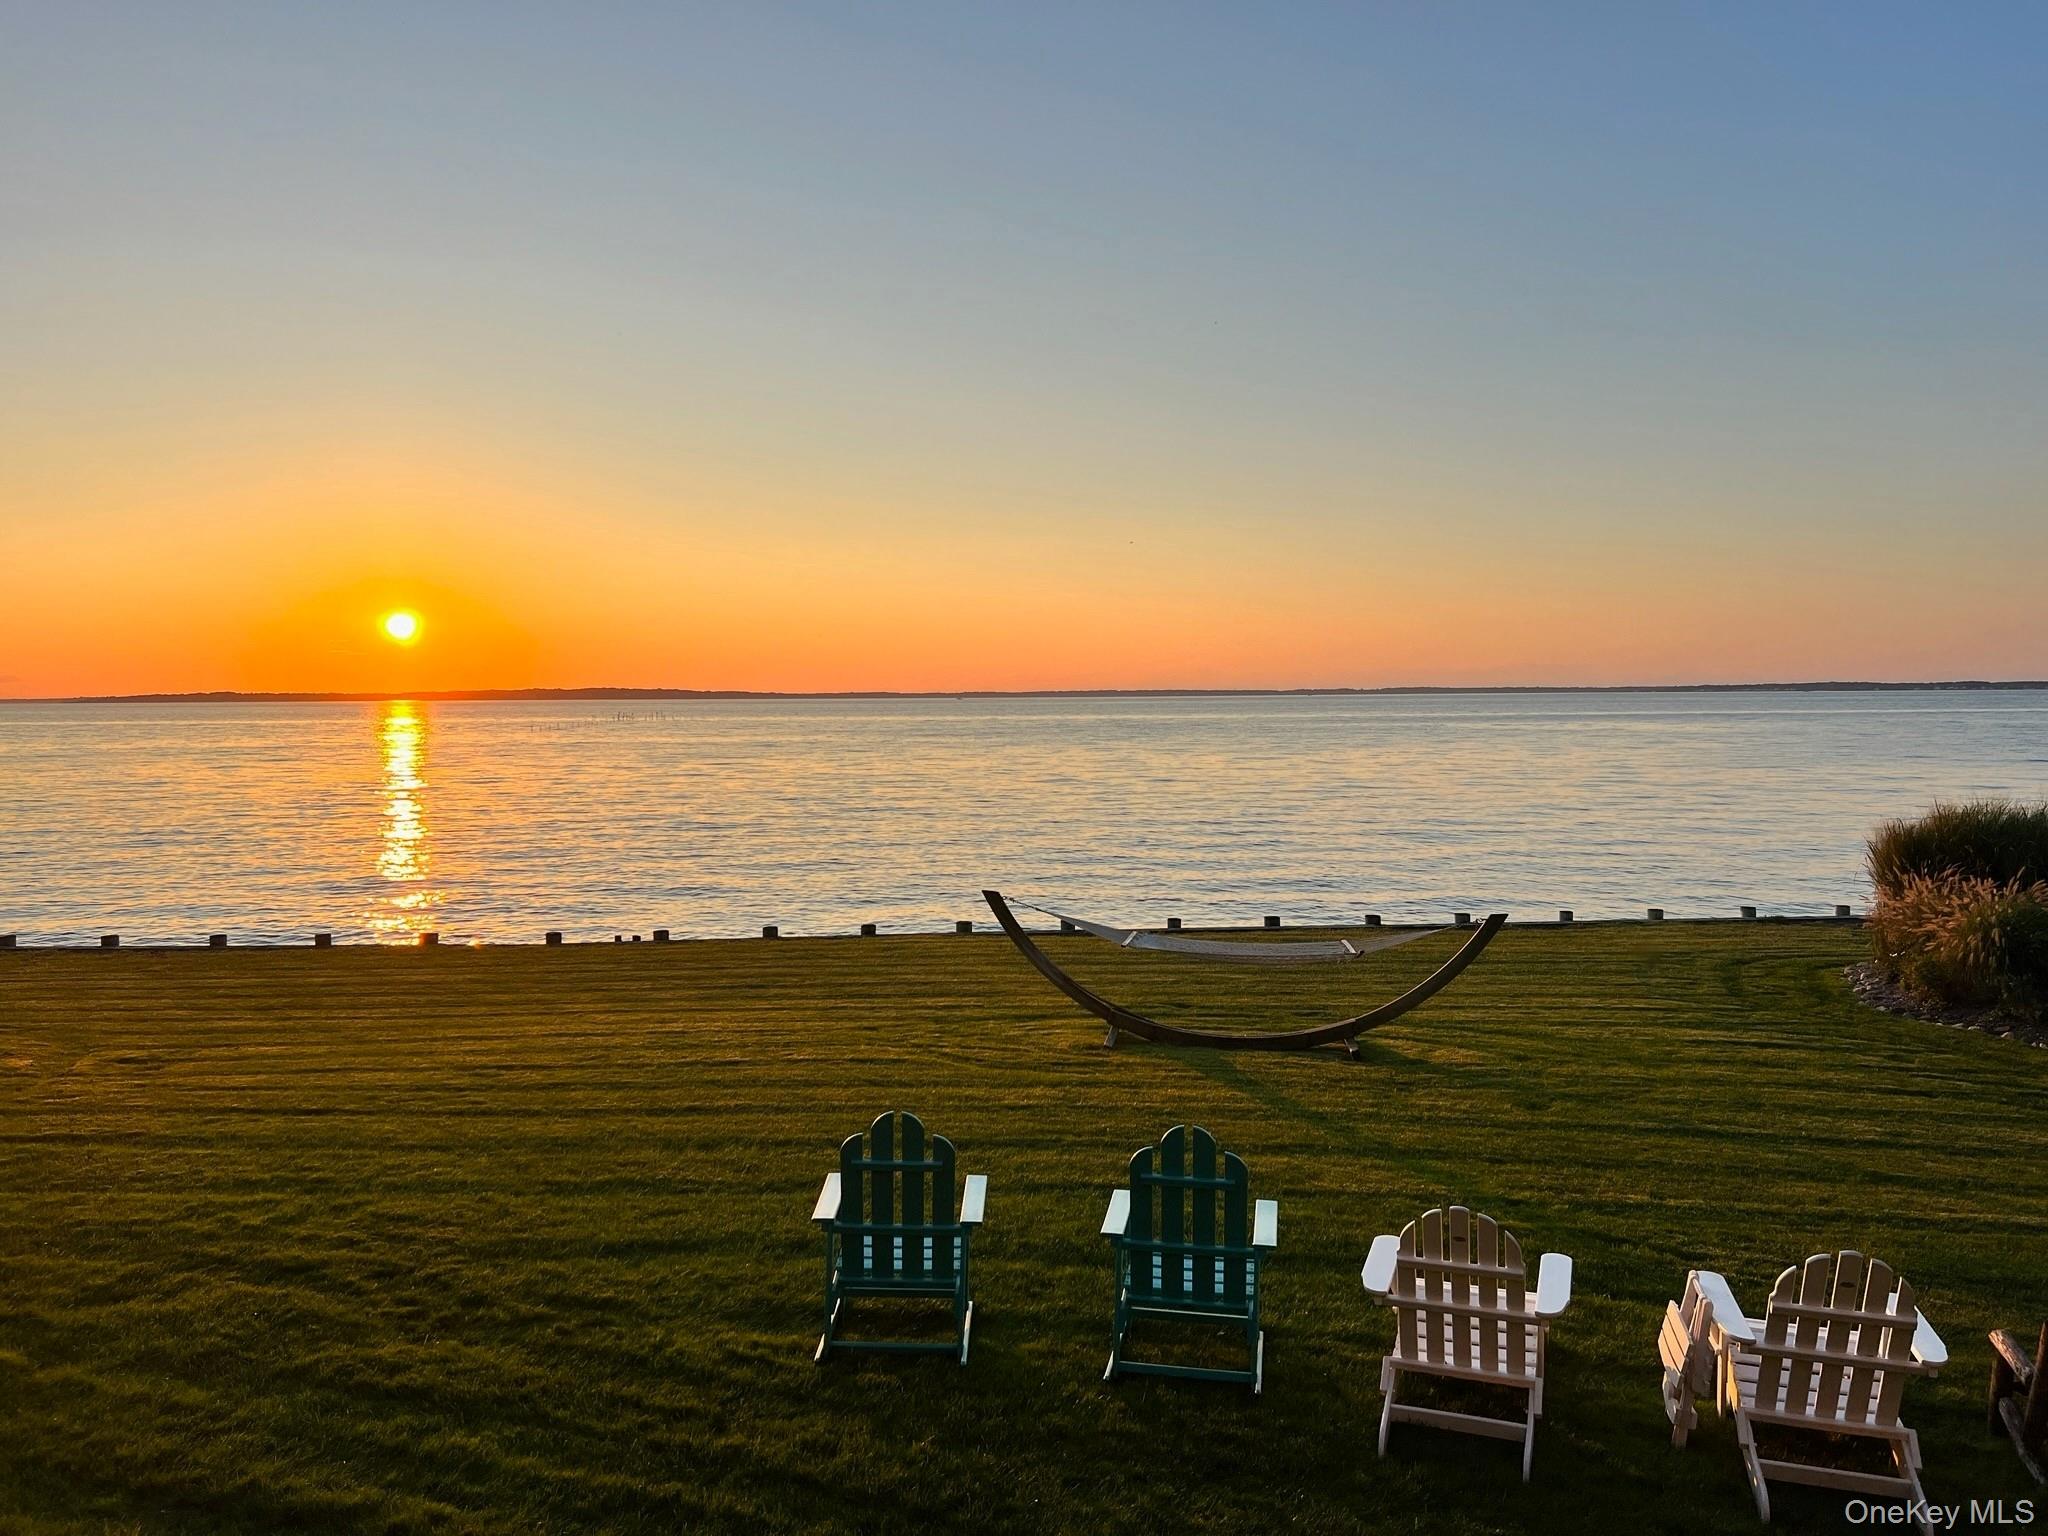
Waterfront lawn with Adirondack chairs and a hammock facing the water at sunset.
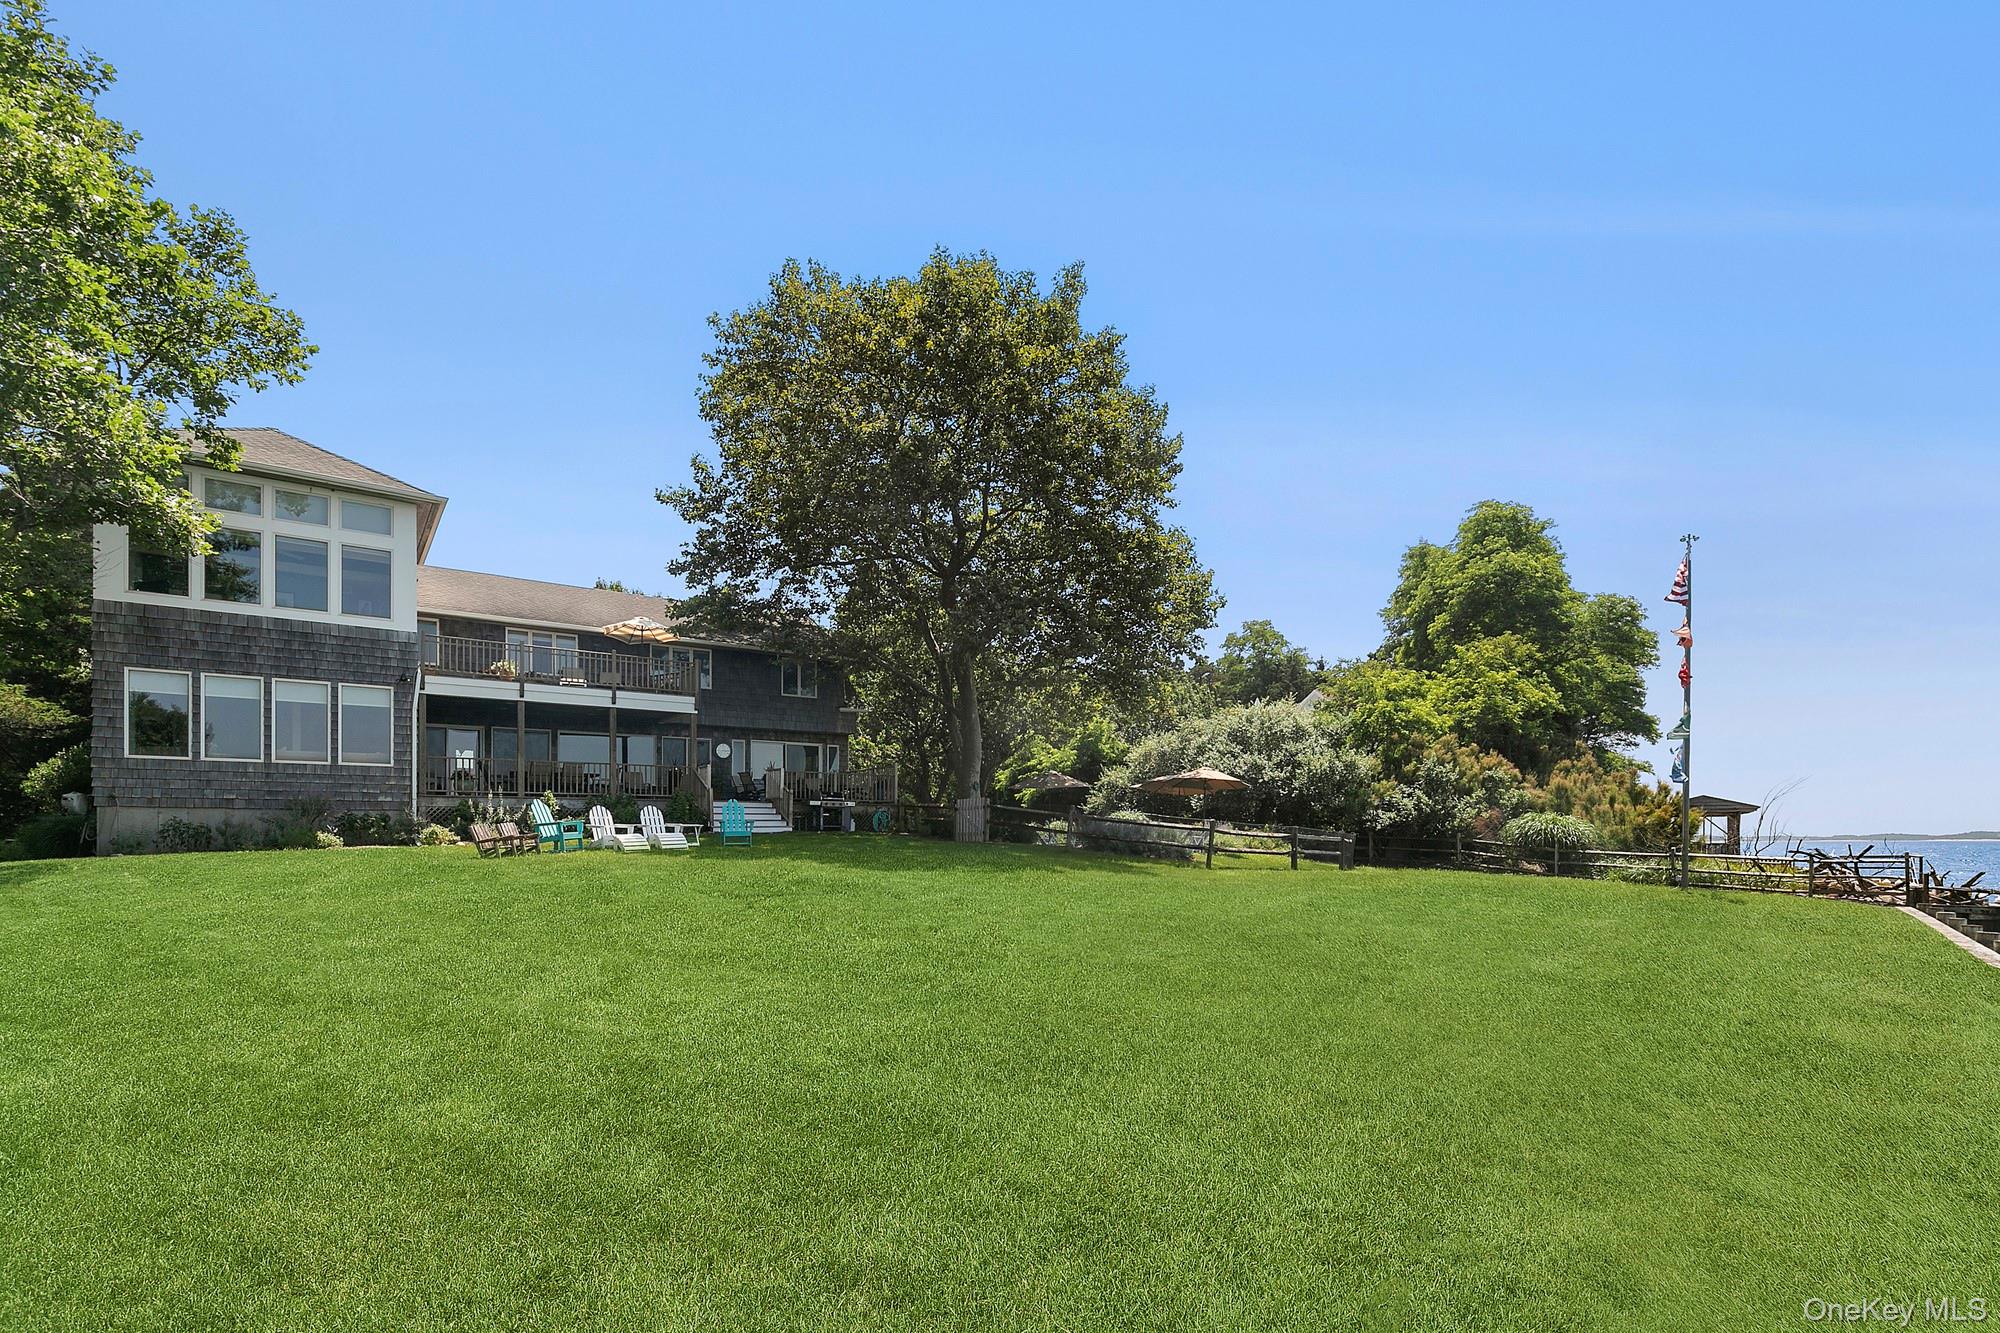
Waterfront shingle-sided home beyond a broad lawn, with decks, mature trees, and water in the distance.
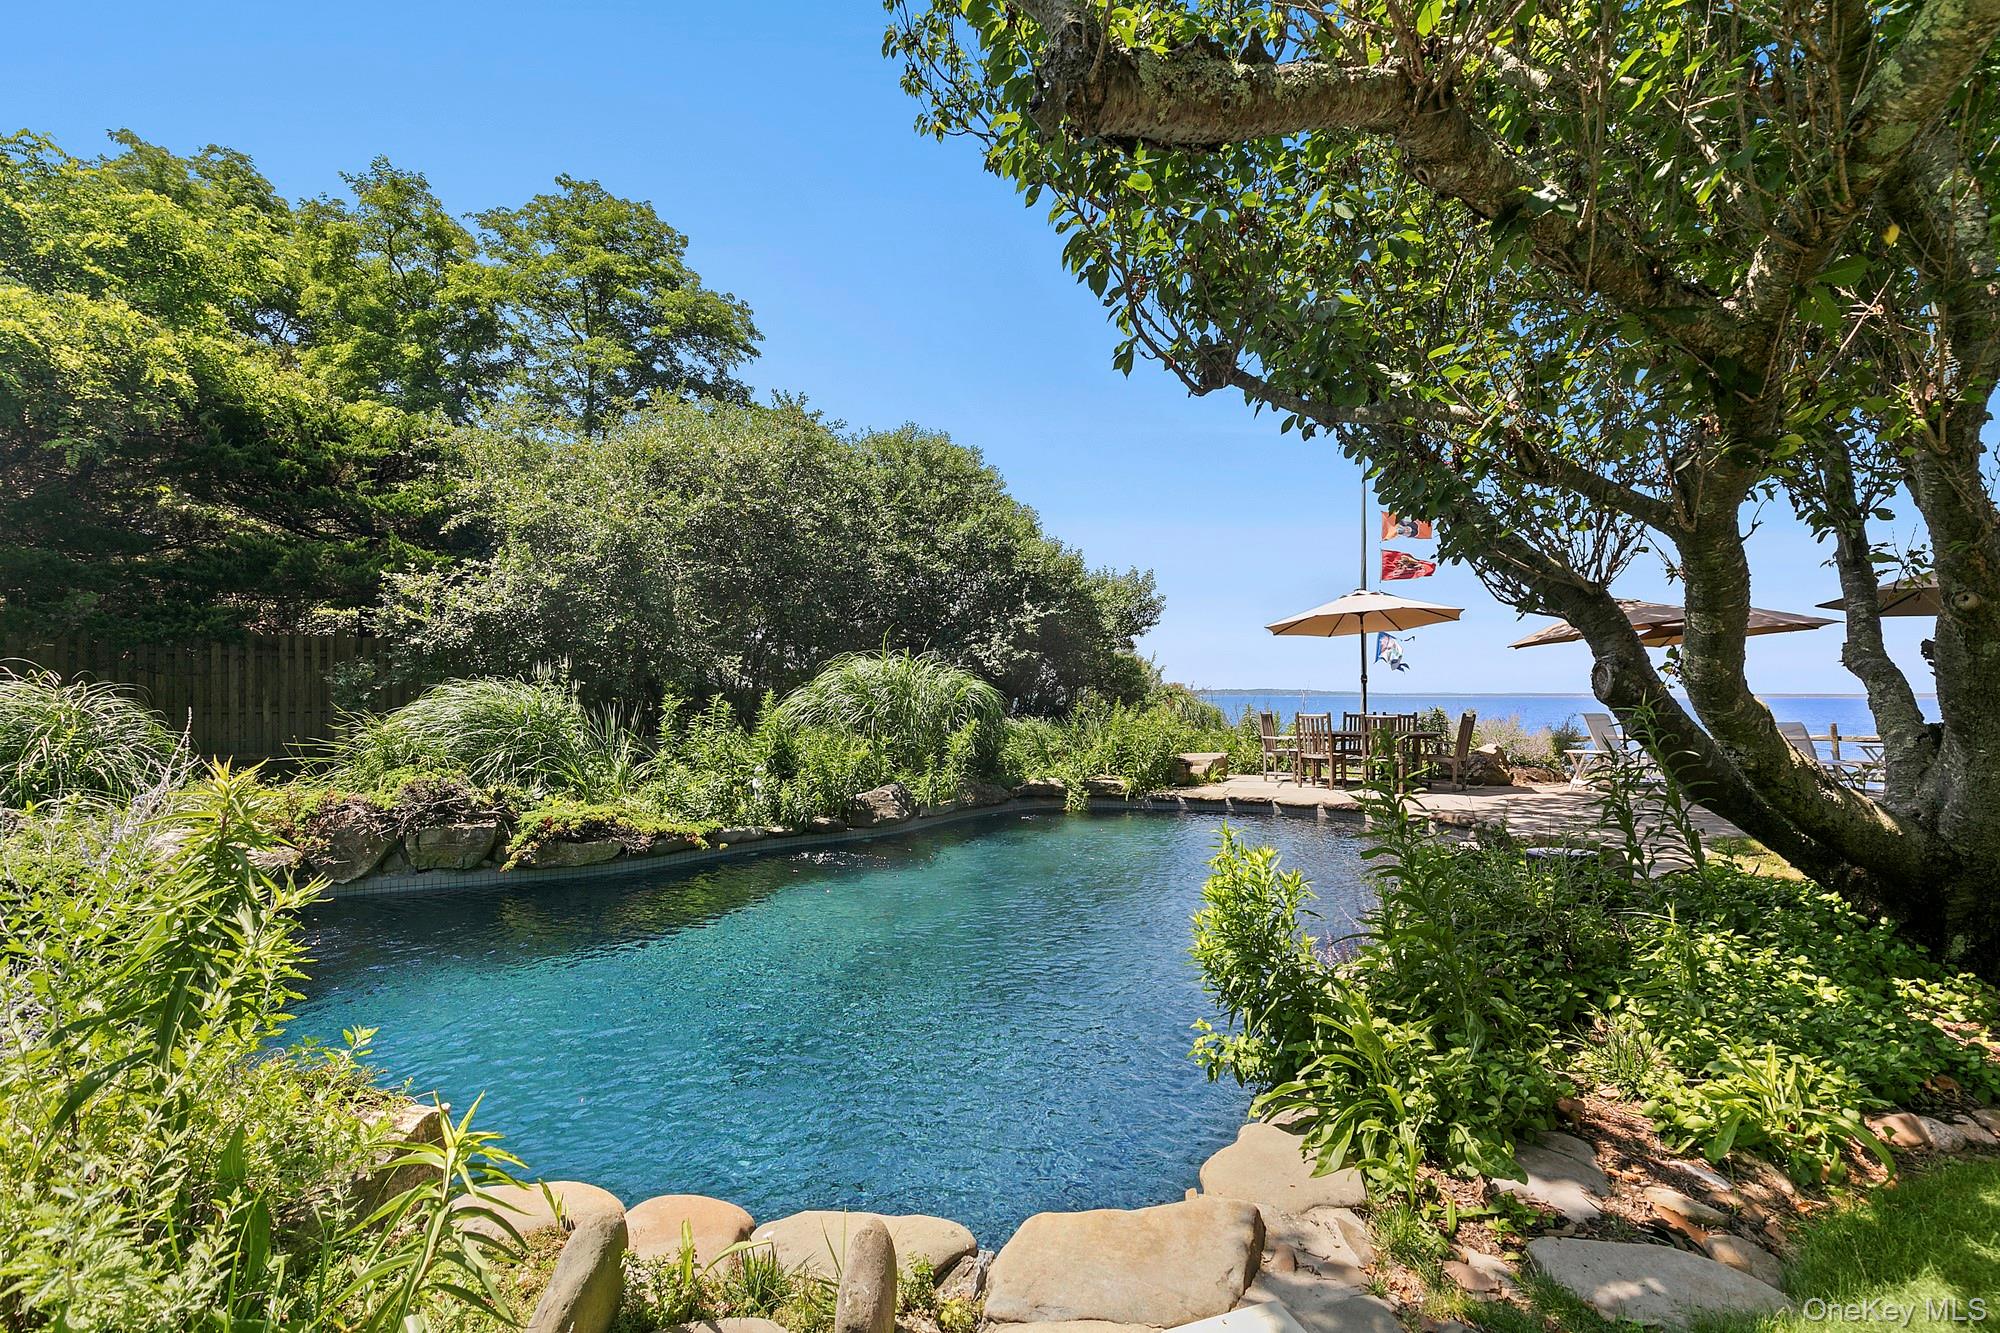
Landscaped swimming pool with a shaded dining patio and ocean visible beyond.
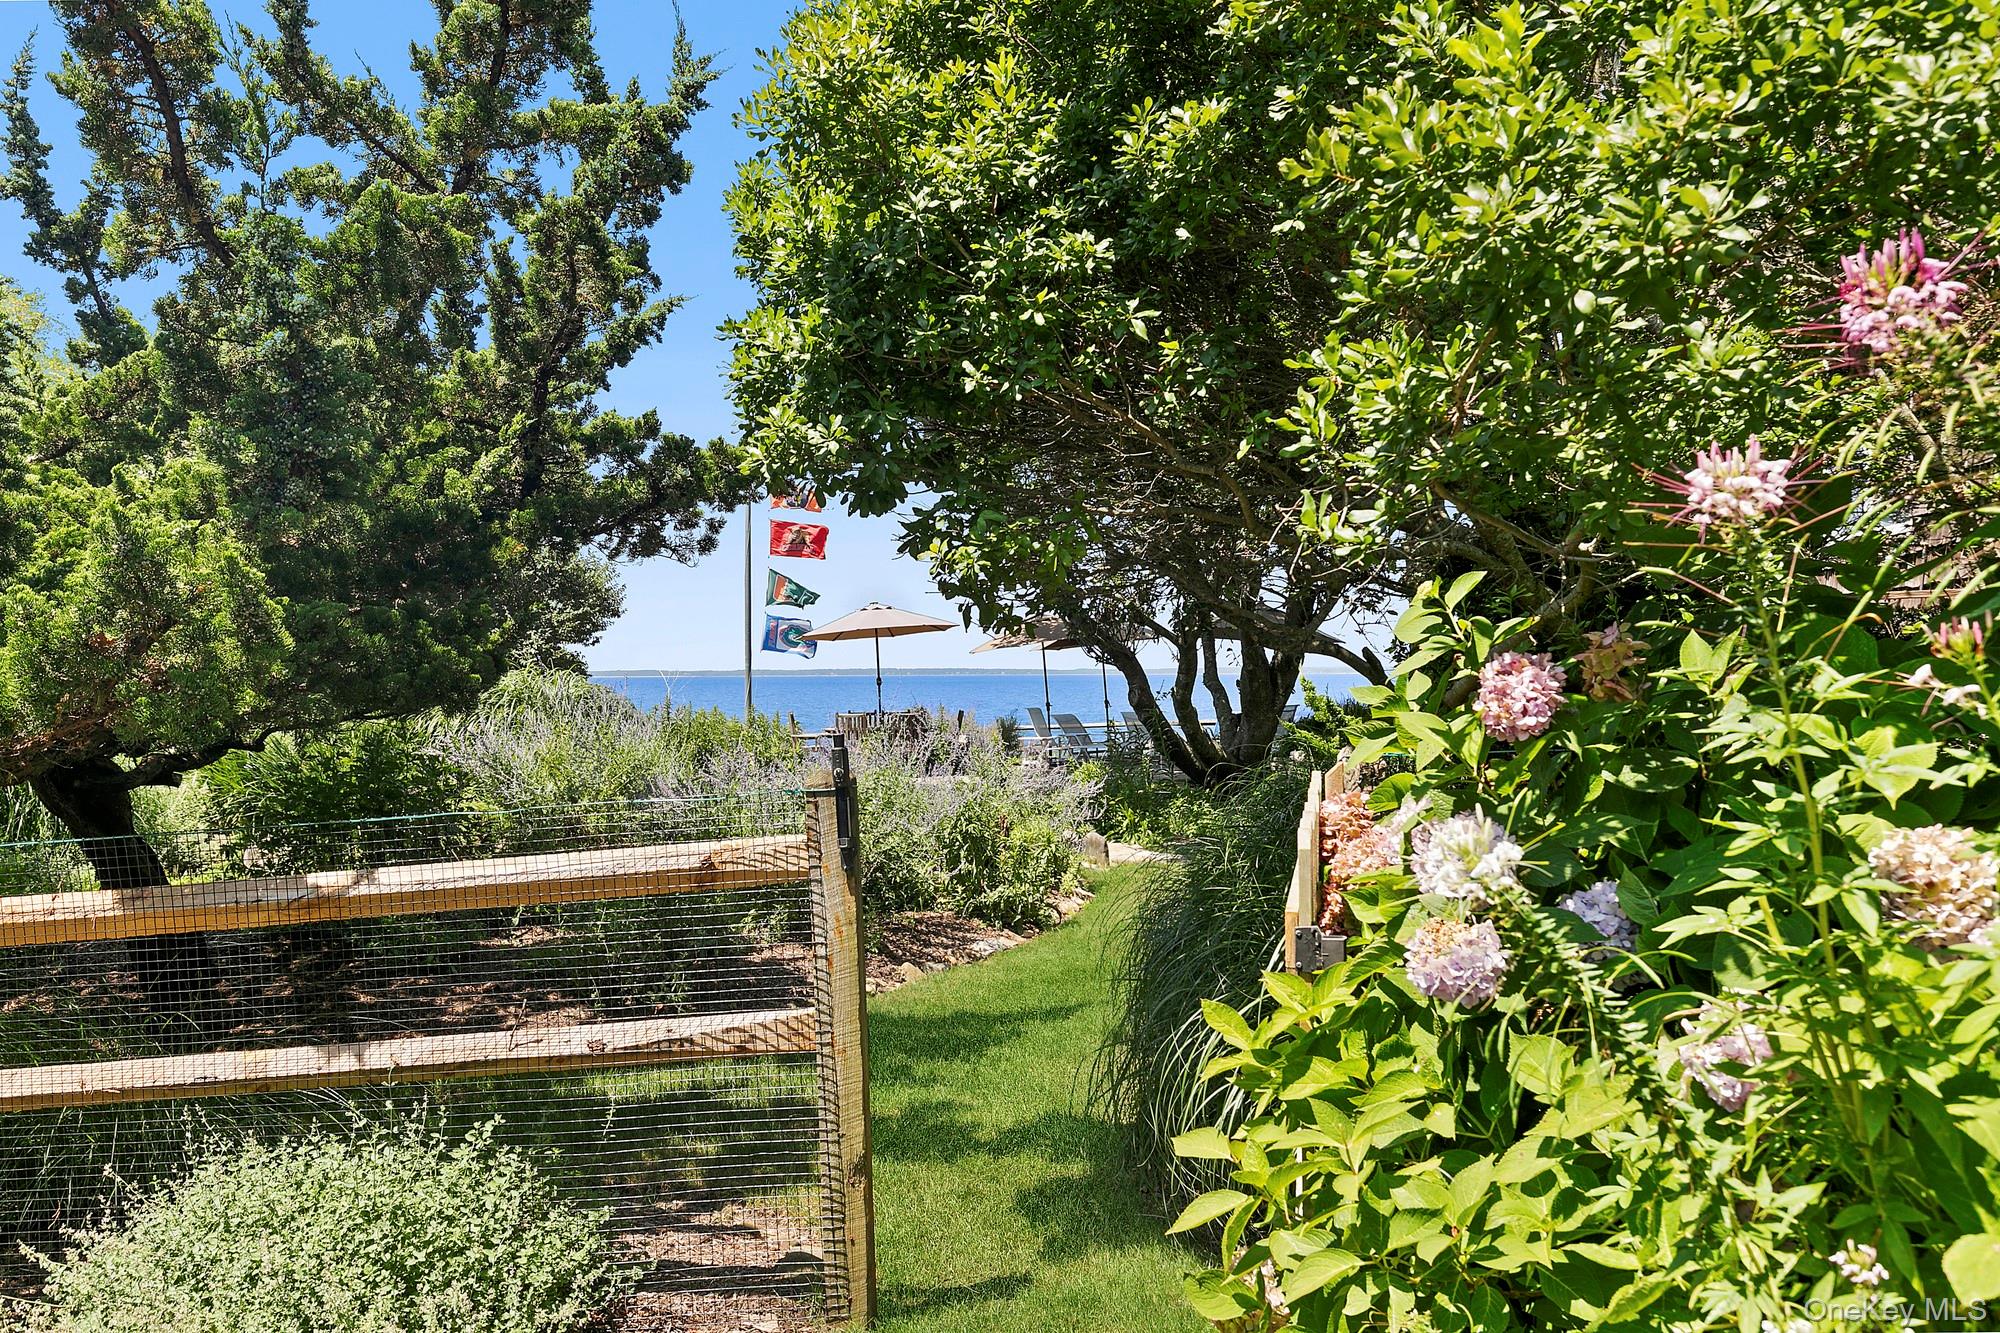
Garden path leads through flowering shrubs to waterfront seating and views of the water.
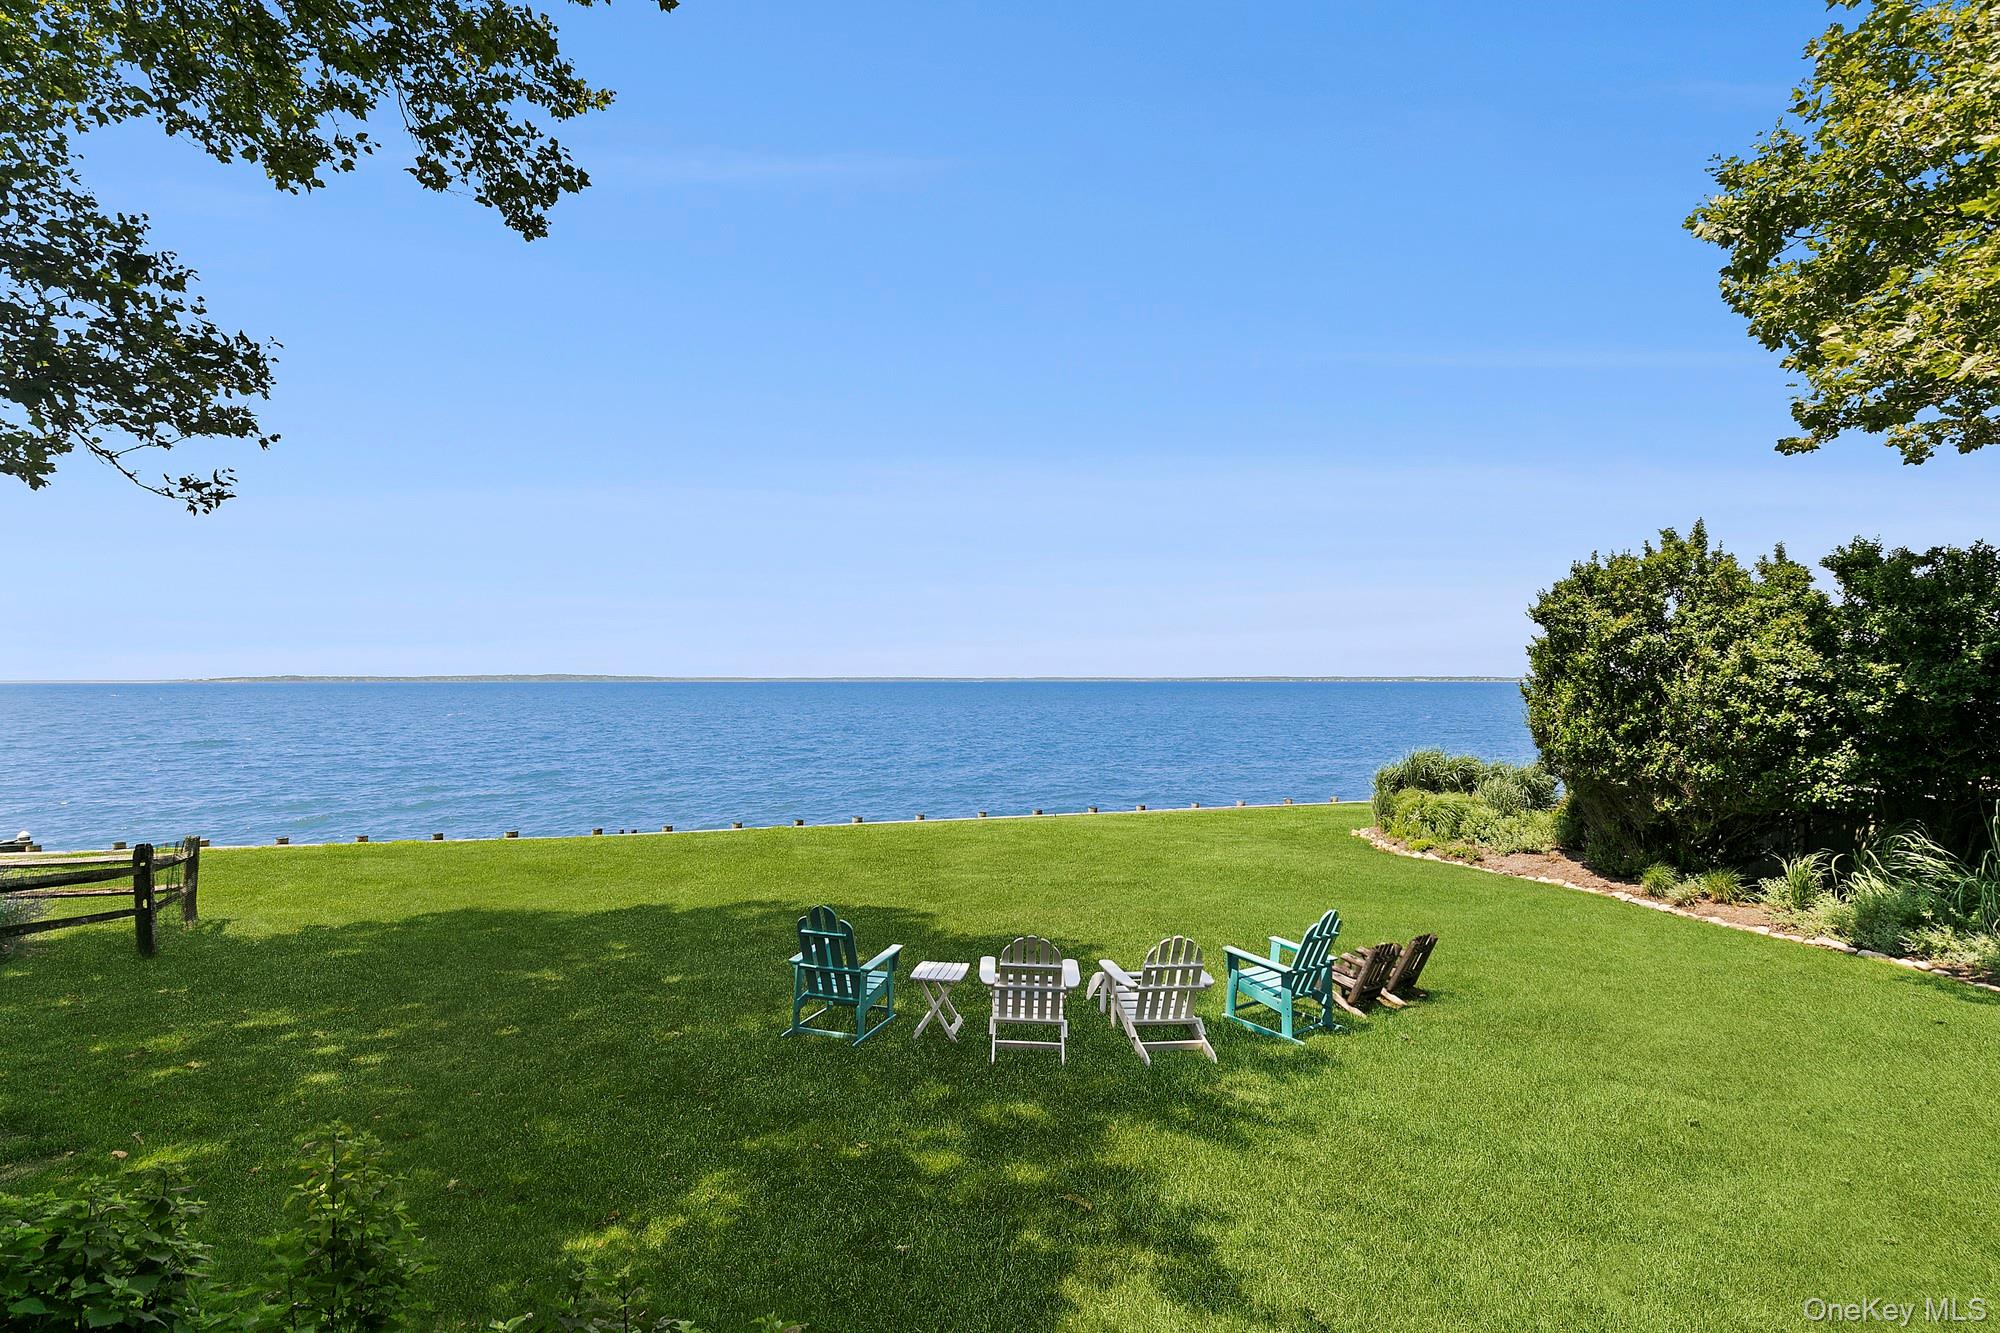
Waterfront lawn with Adirondack chairs facing the water, framed by mature trees and shrubs.
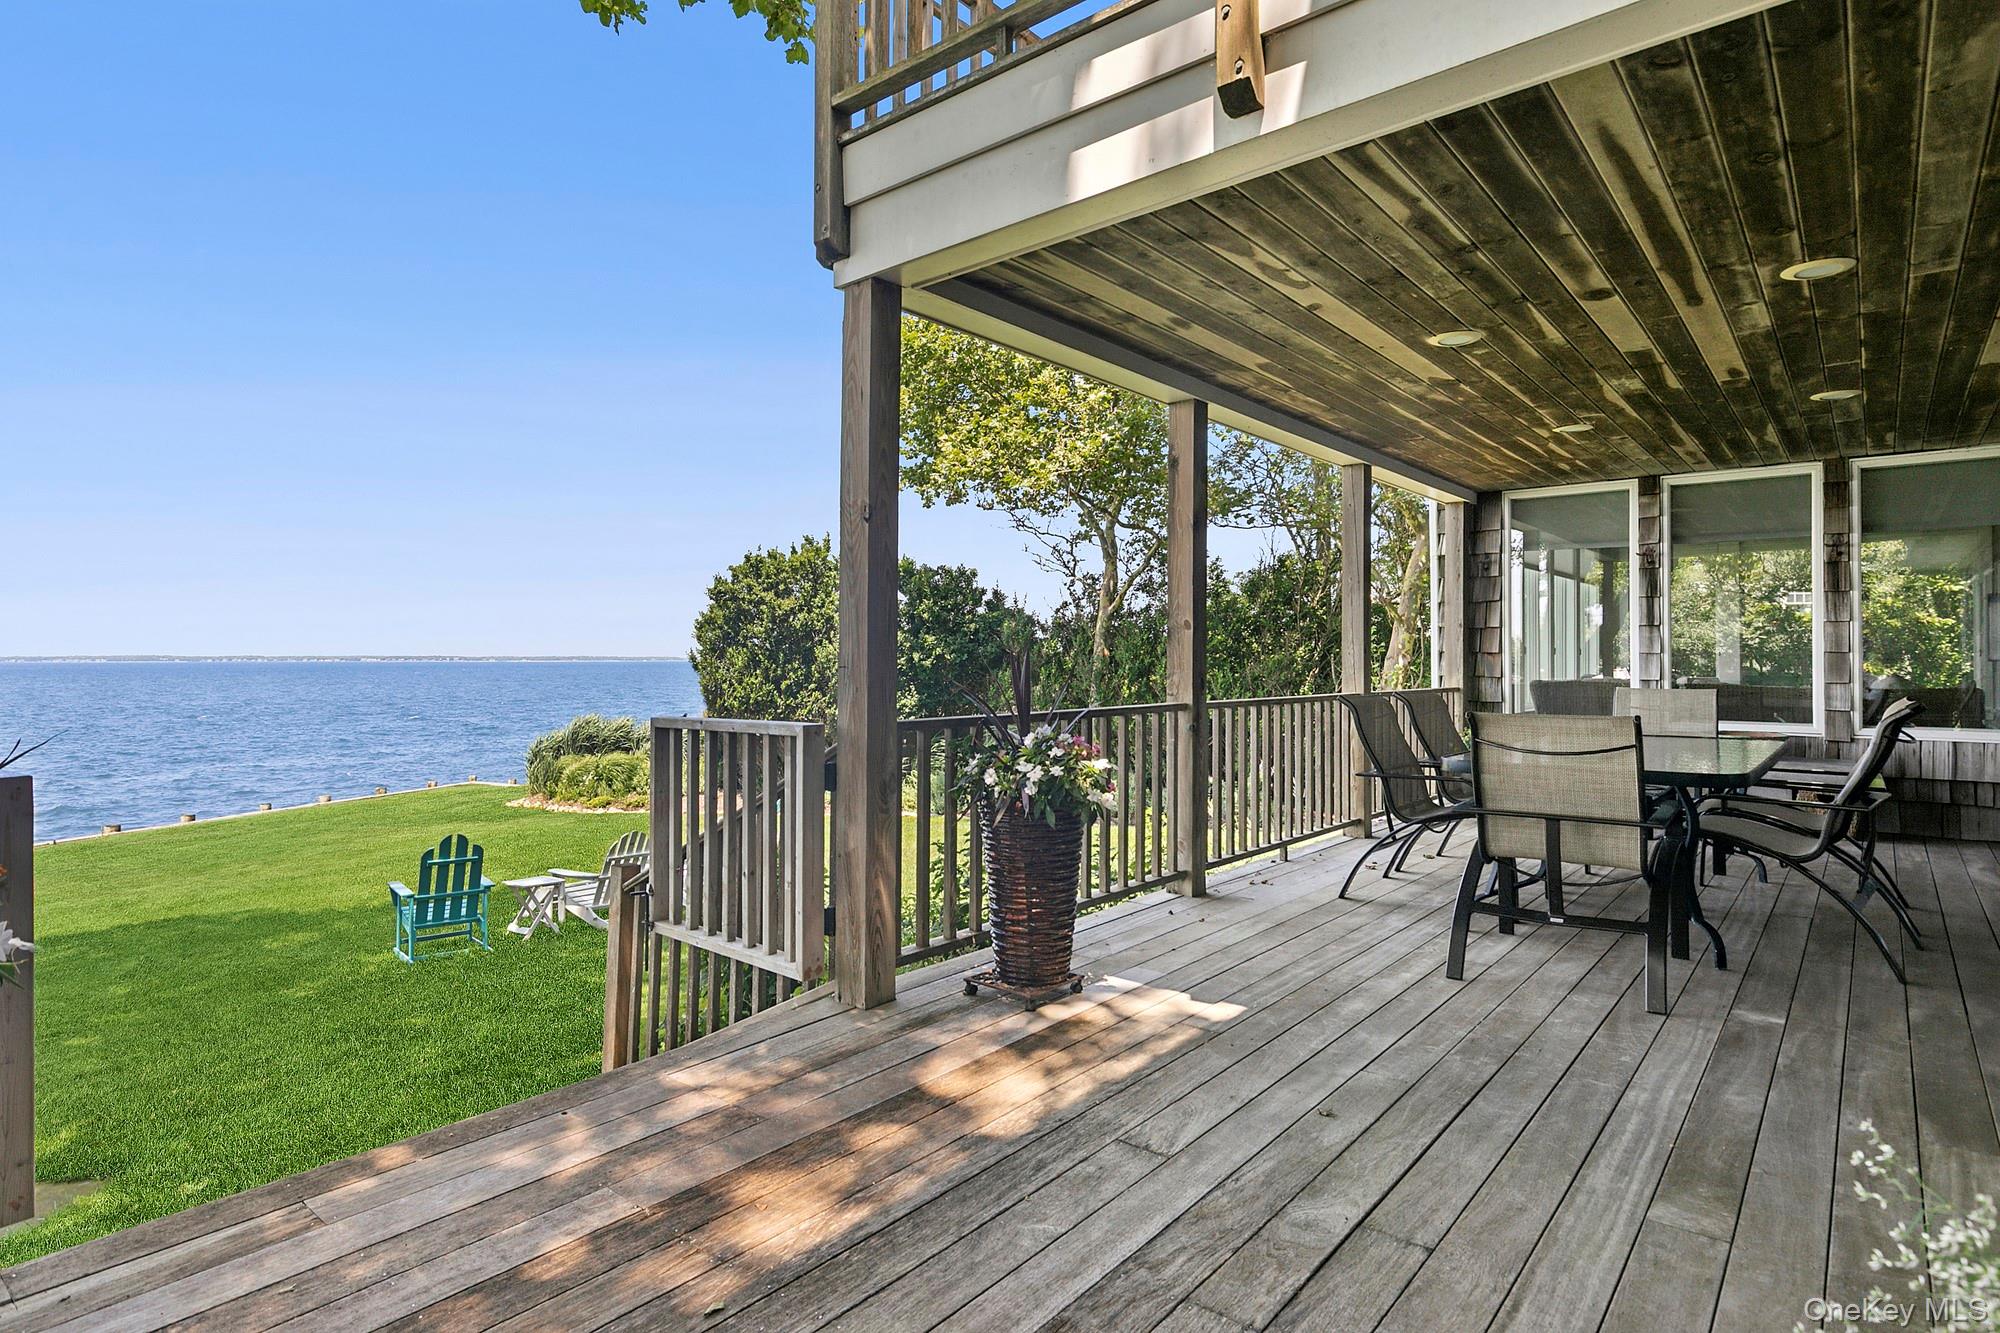
Covered wooden deck with outdoor dining furniture overlooking a green lawn and the water.
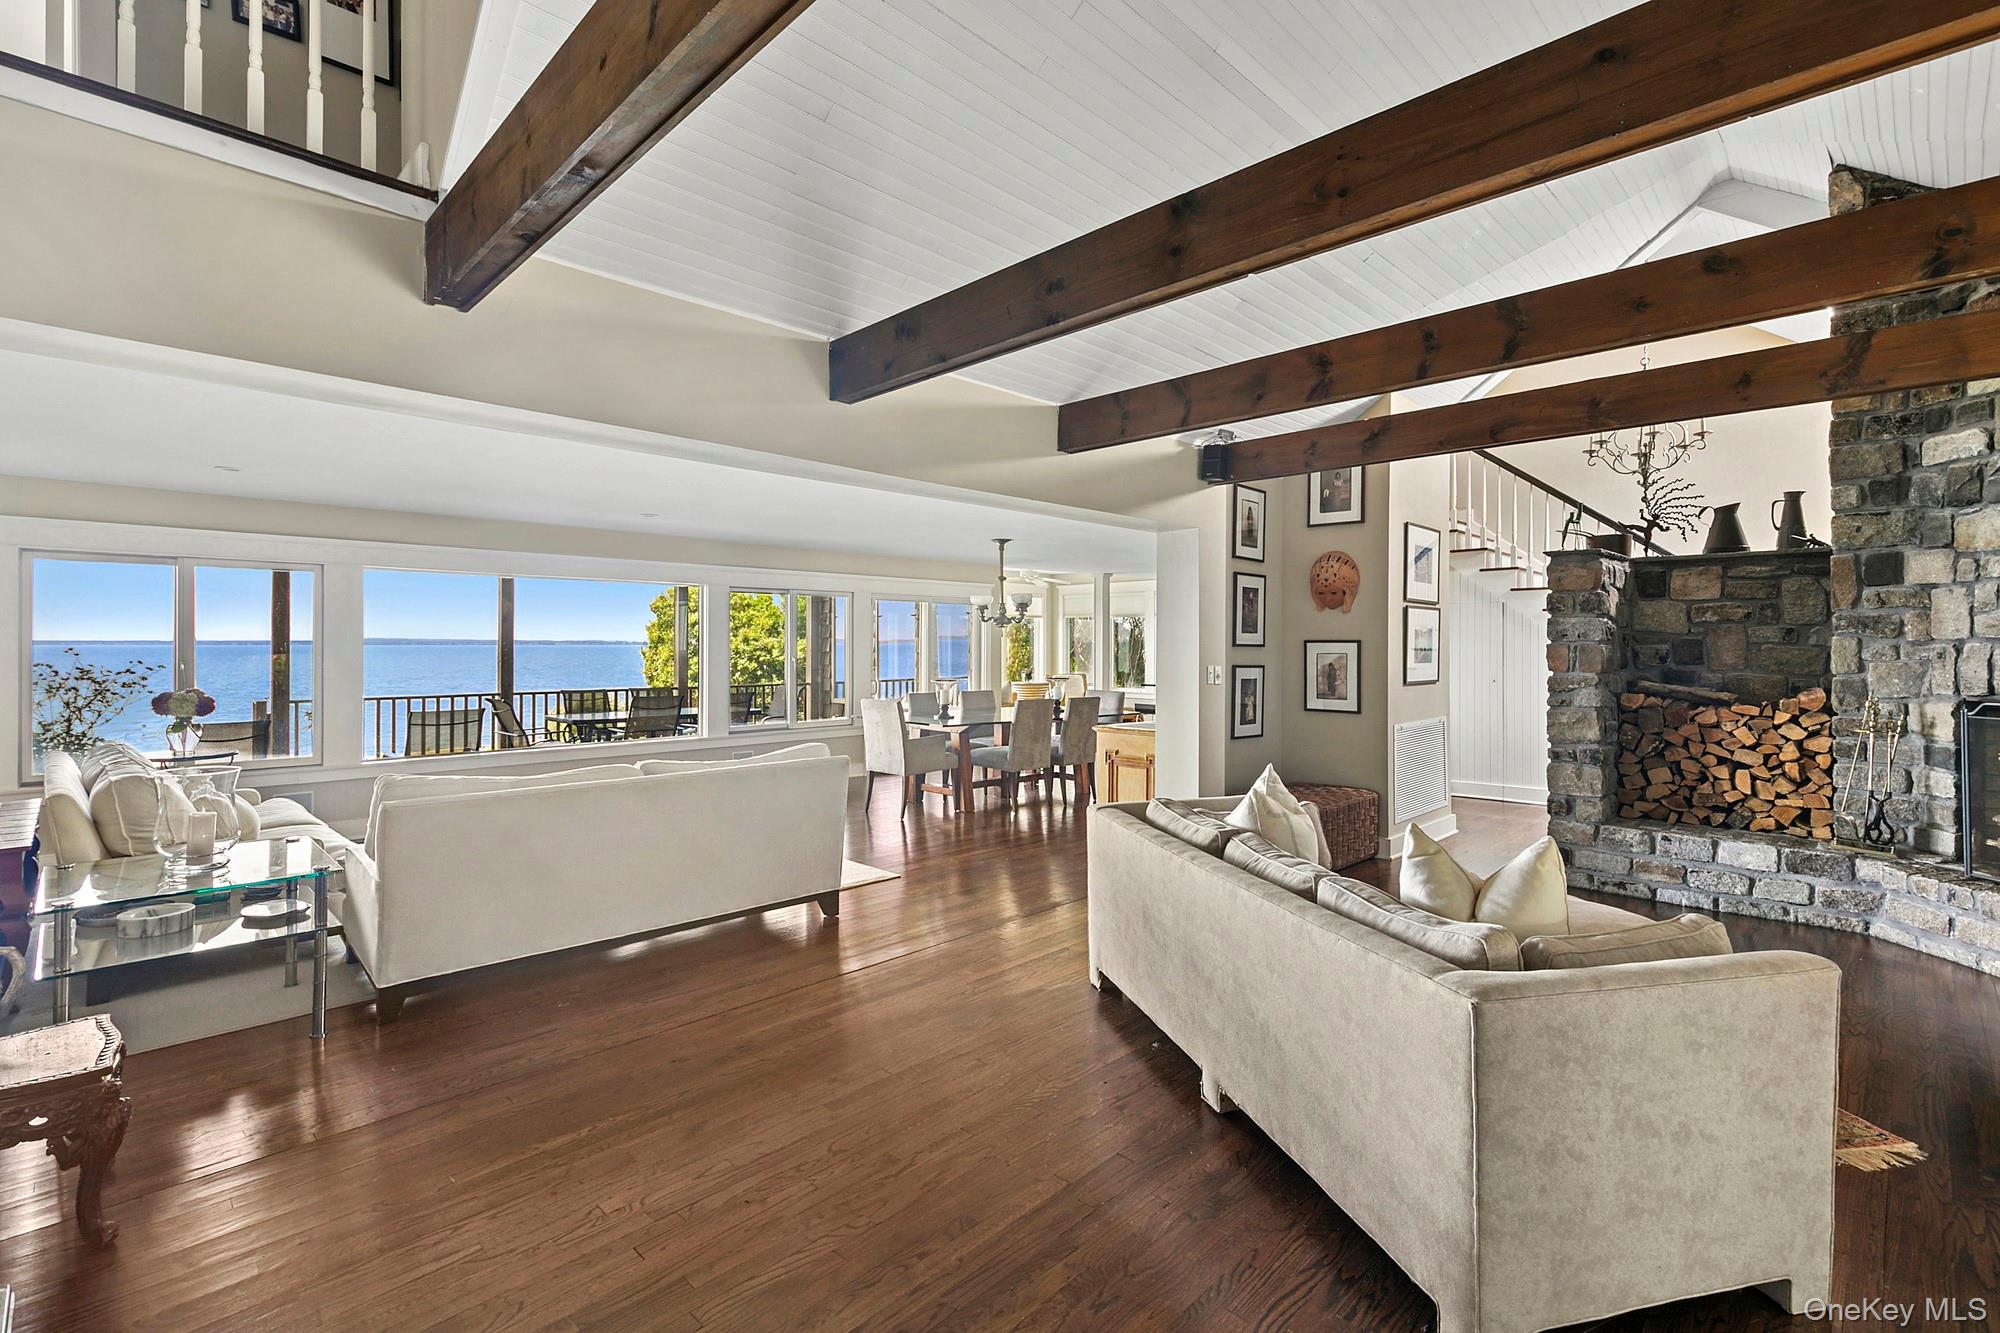
Living room with exposed beams, a stone fireplace, and wide windows overlooking the water.
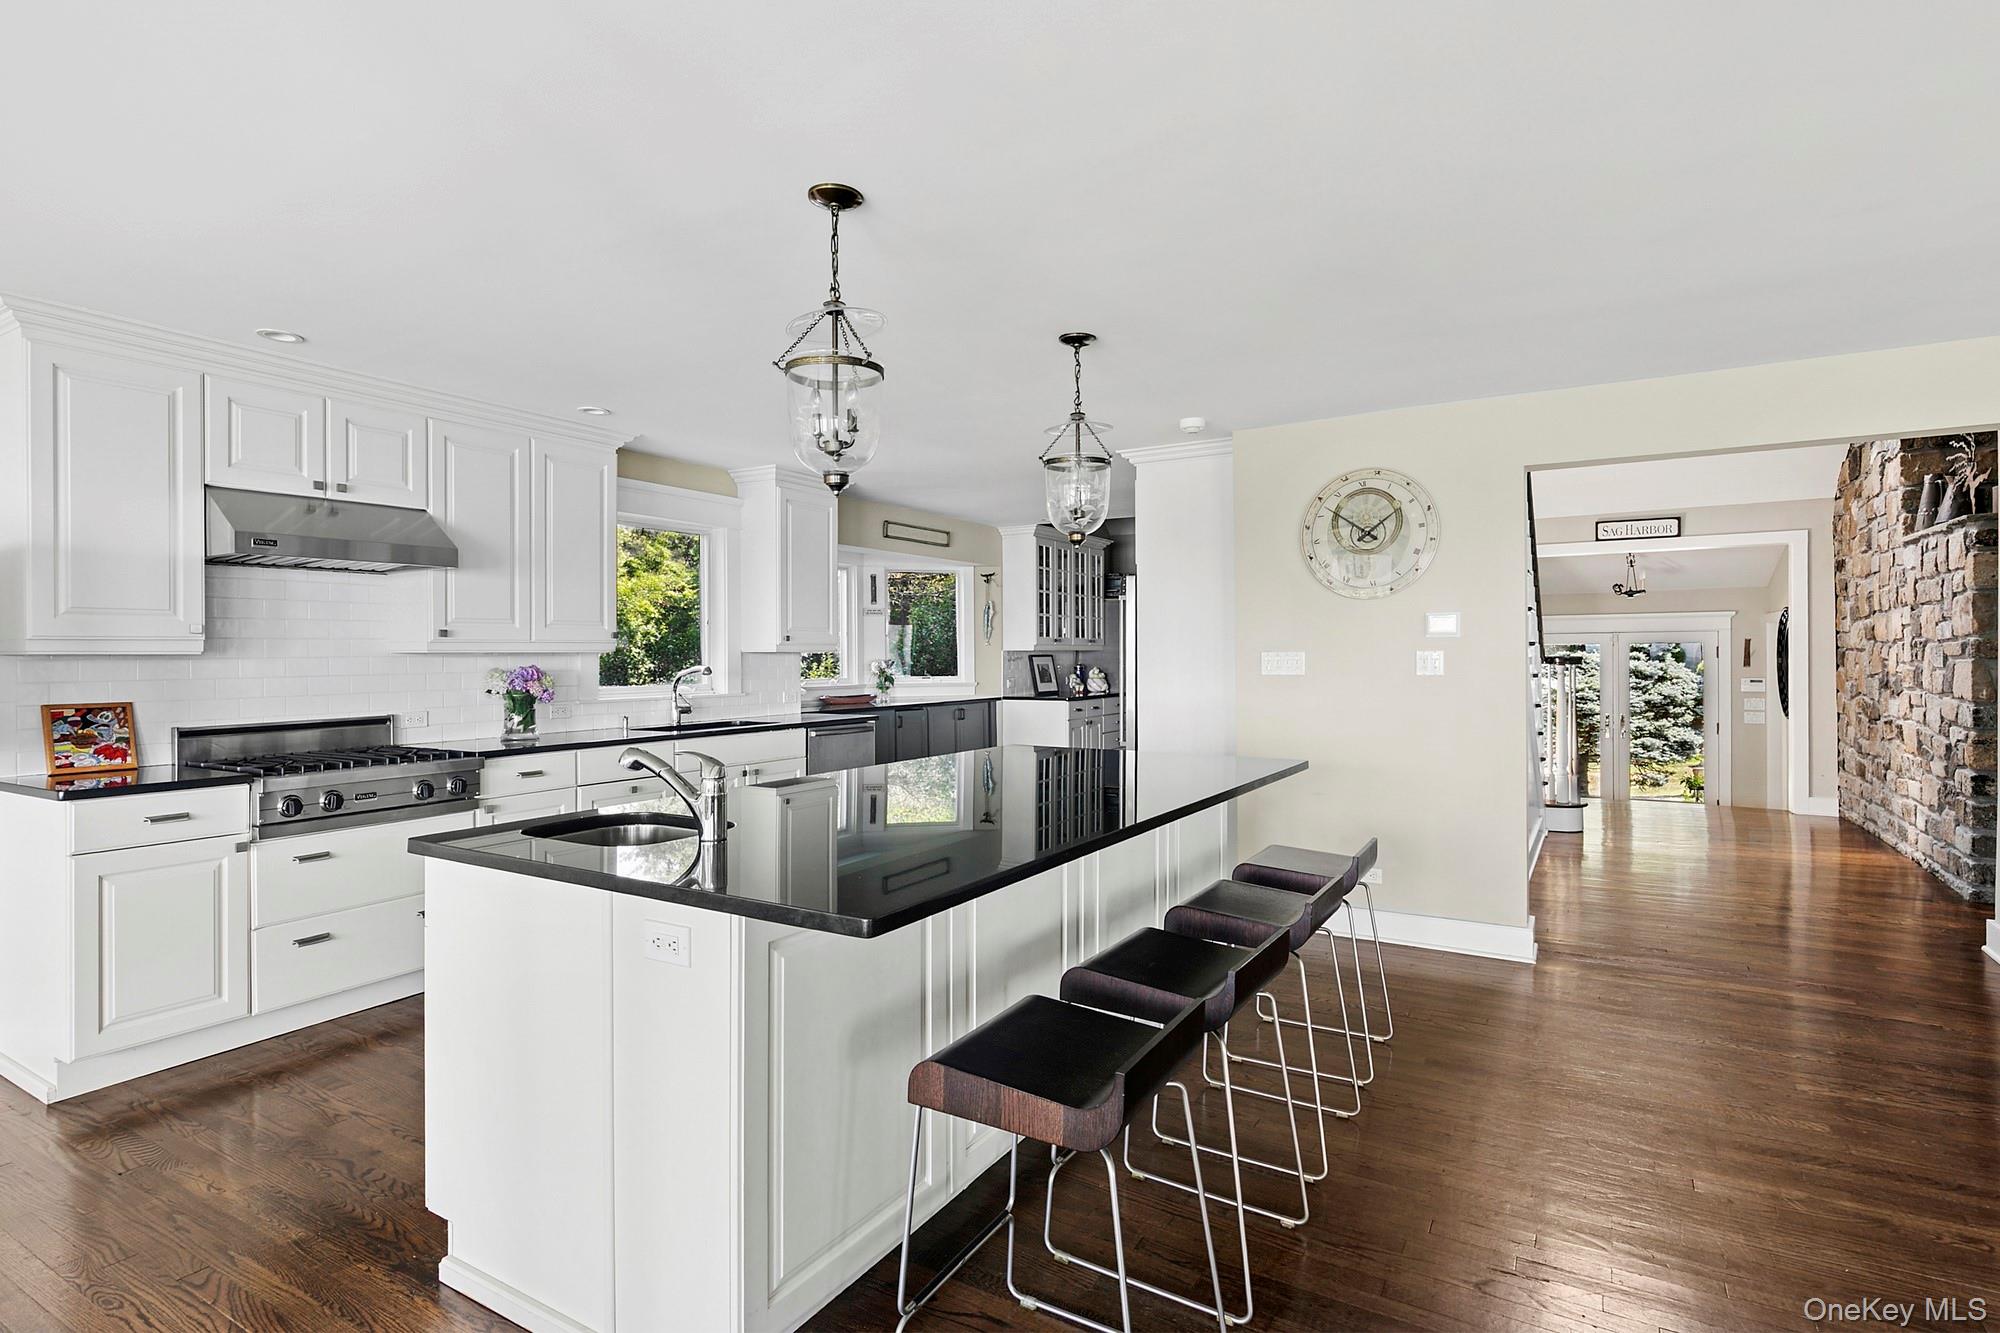
Bright white kitchen with a long black-countertop island, four stools, and a stone-accented hallway.
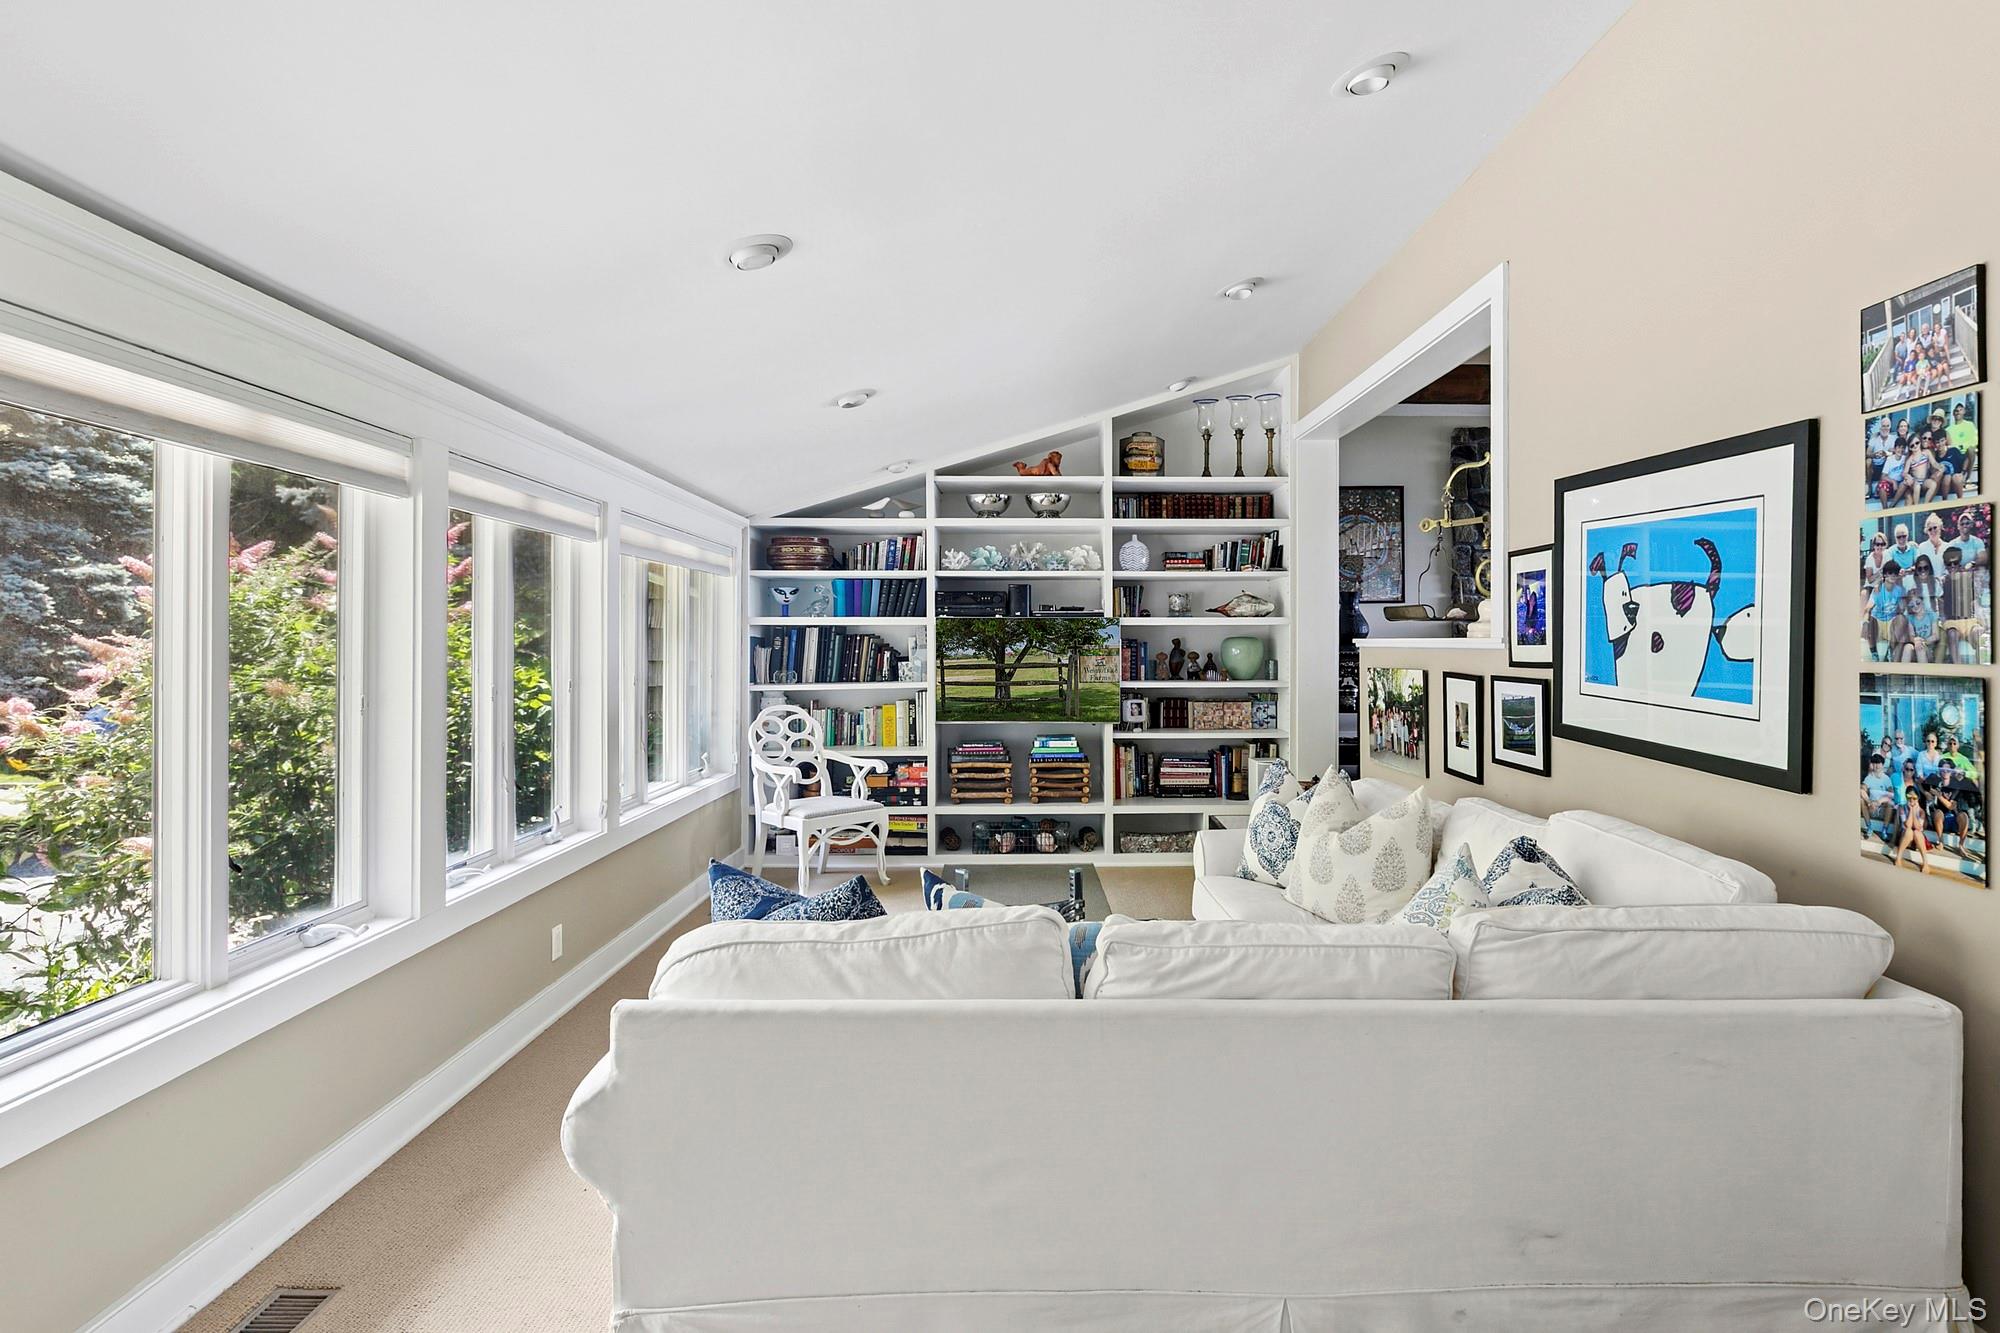
Bright sitting room with long garden-facing windows, built-in bookshelves, and a white sofa.
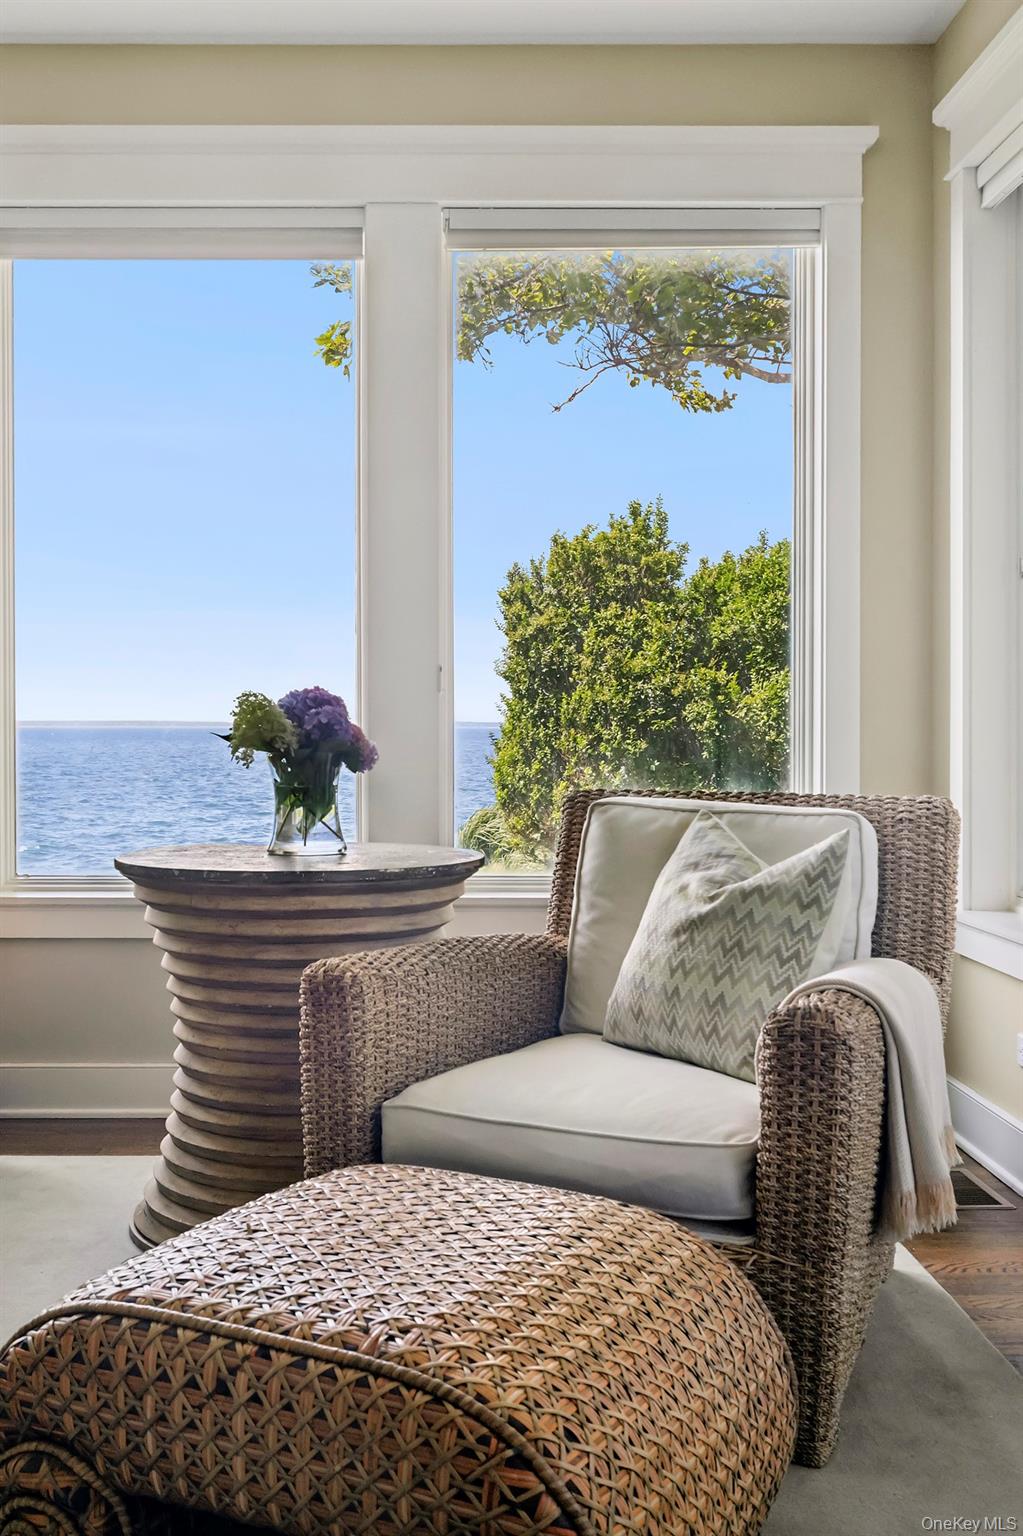
Wicker armchair and ottoman beside large windows overlooking the water.
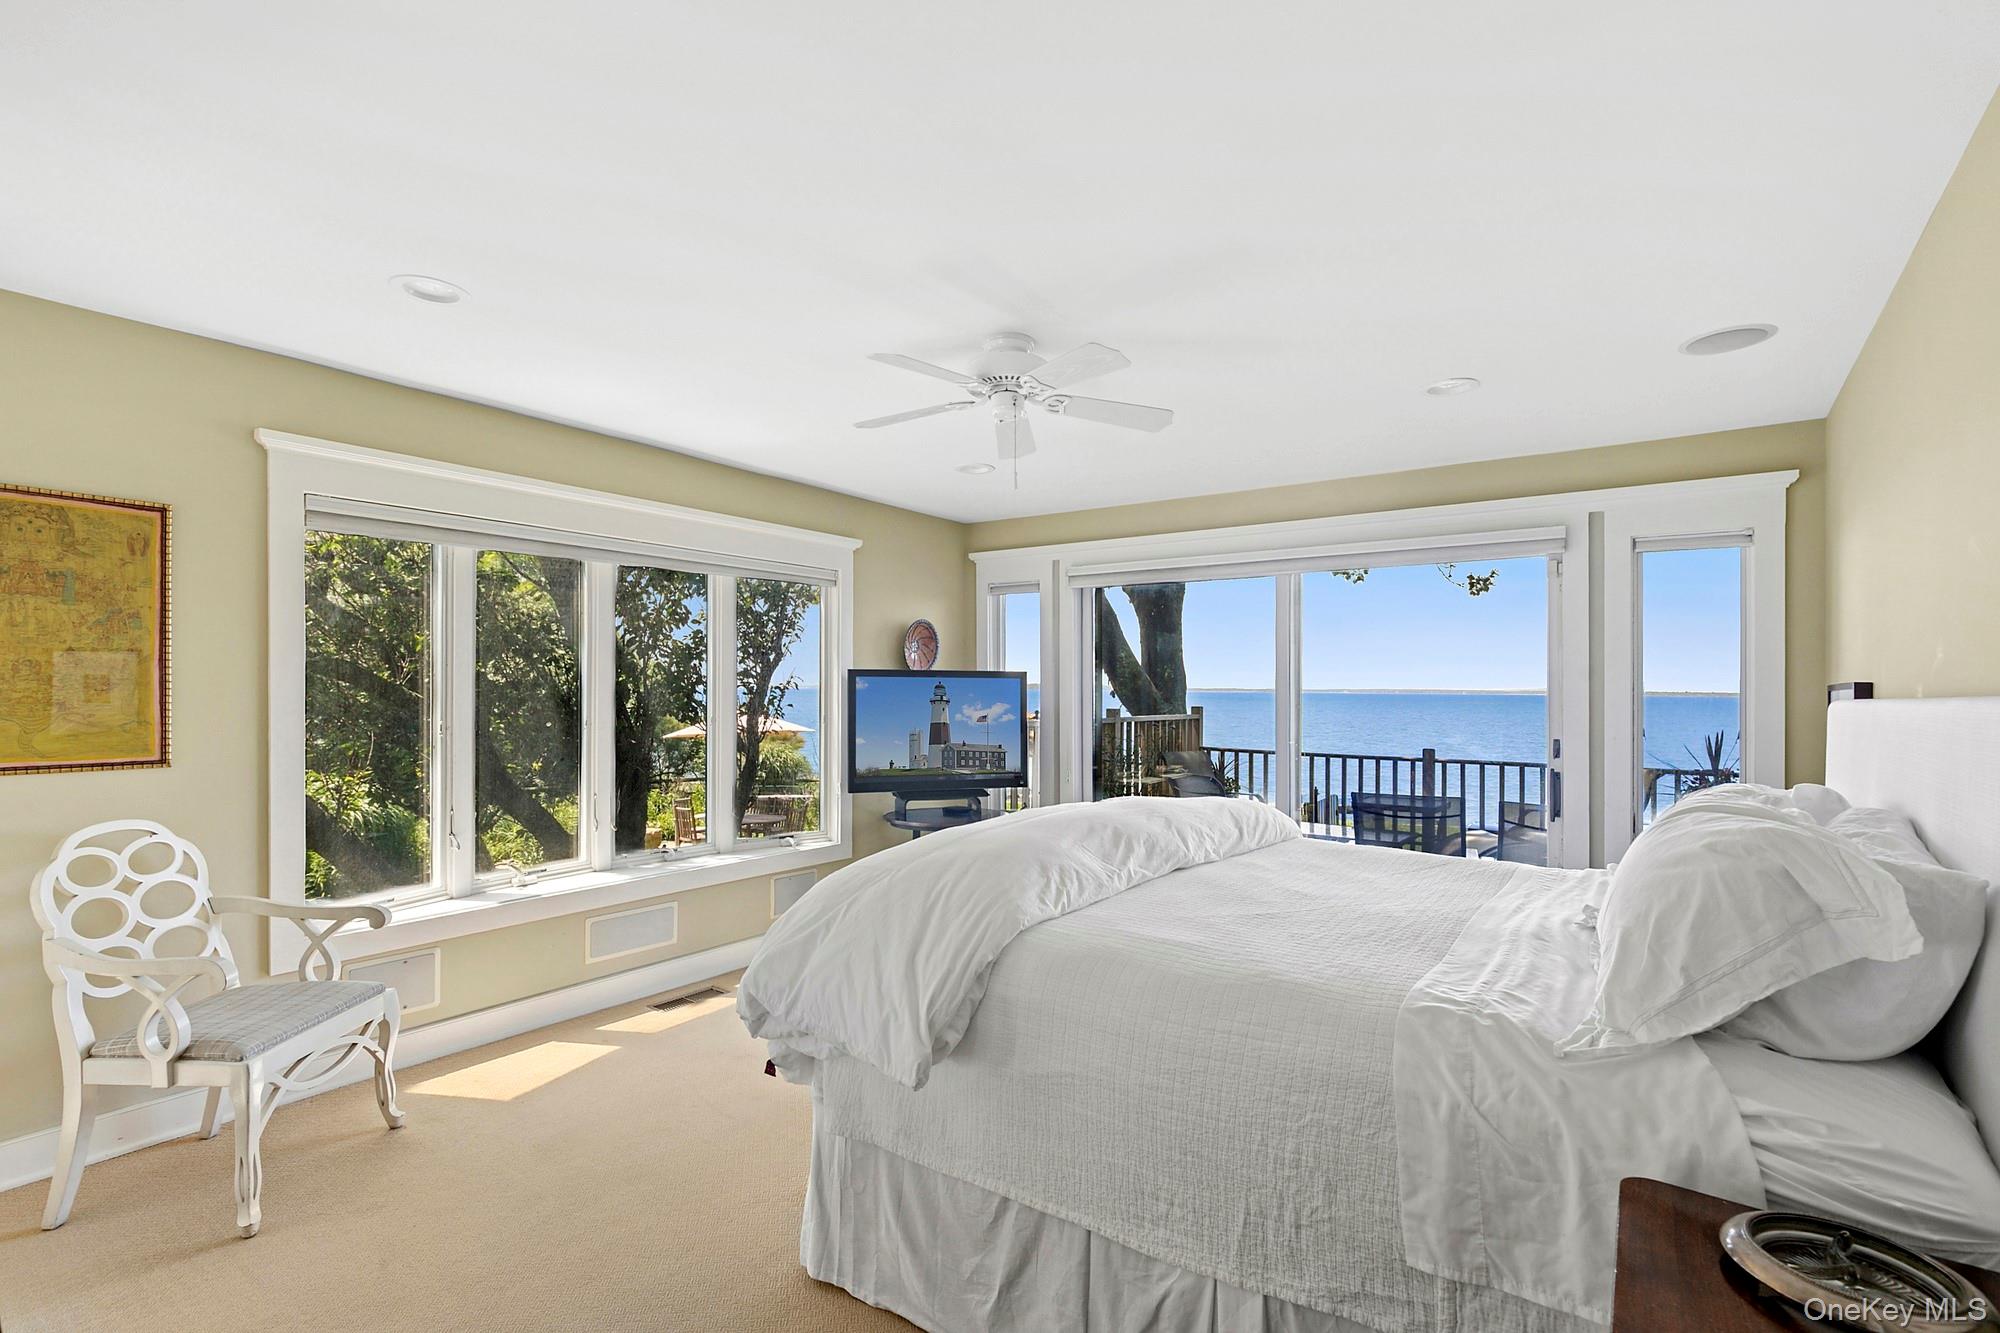
Bedroom with white bedding, broad windows, and a view of the water.
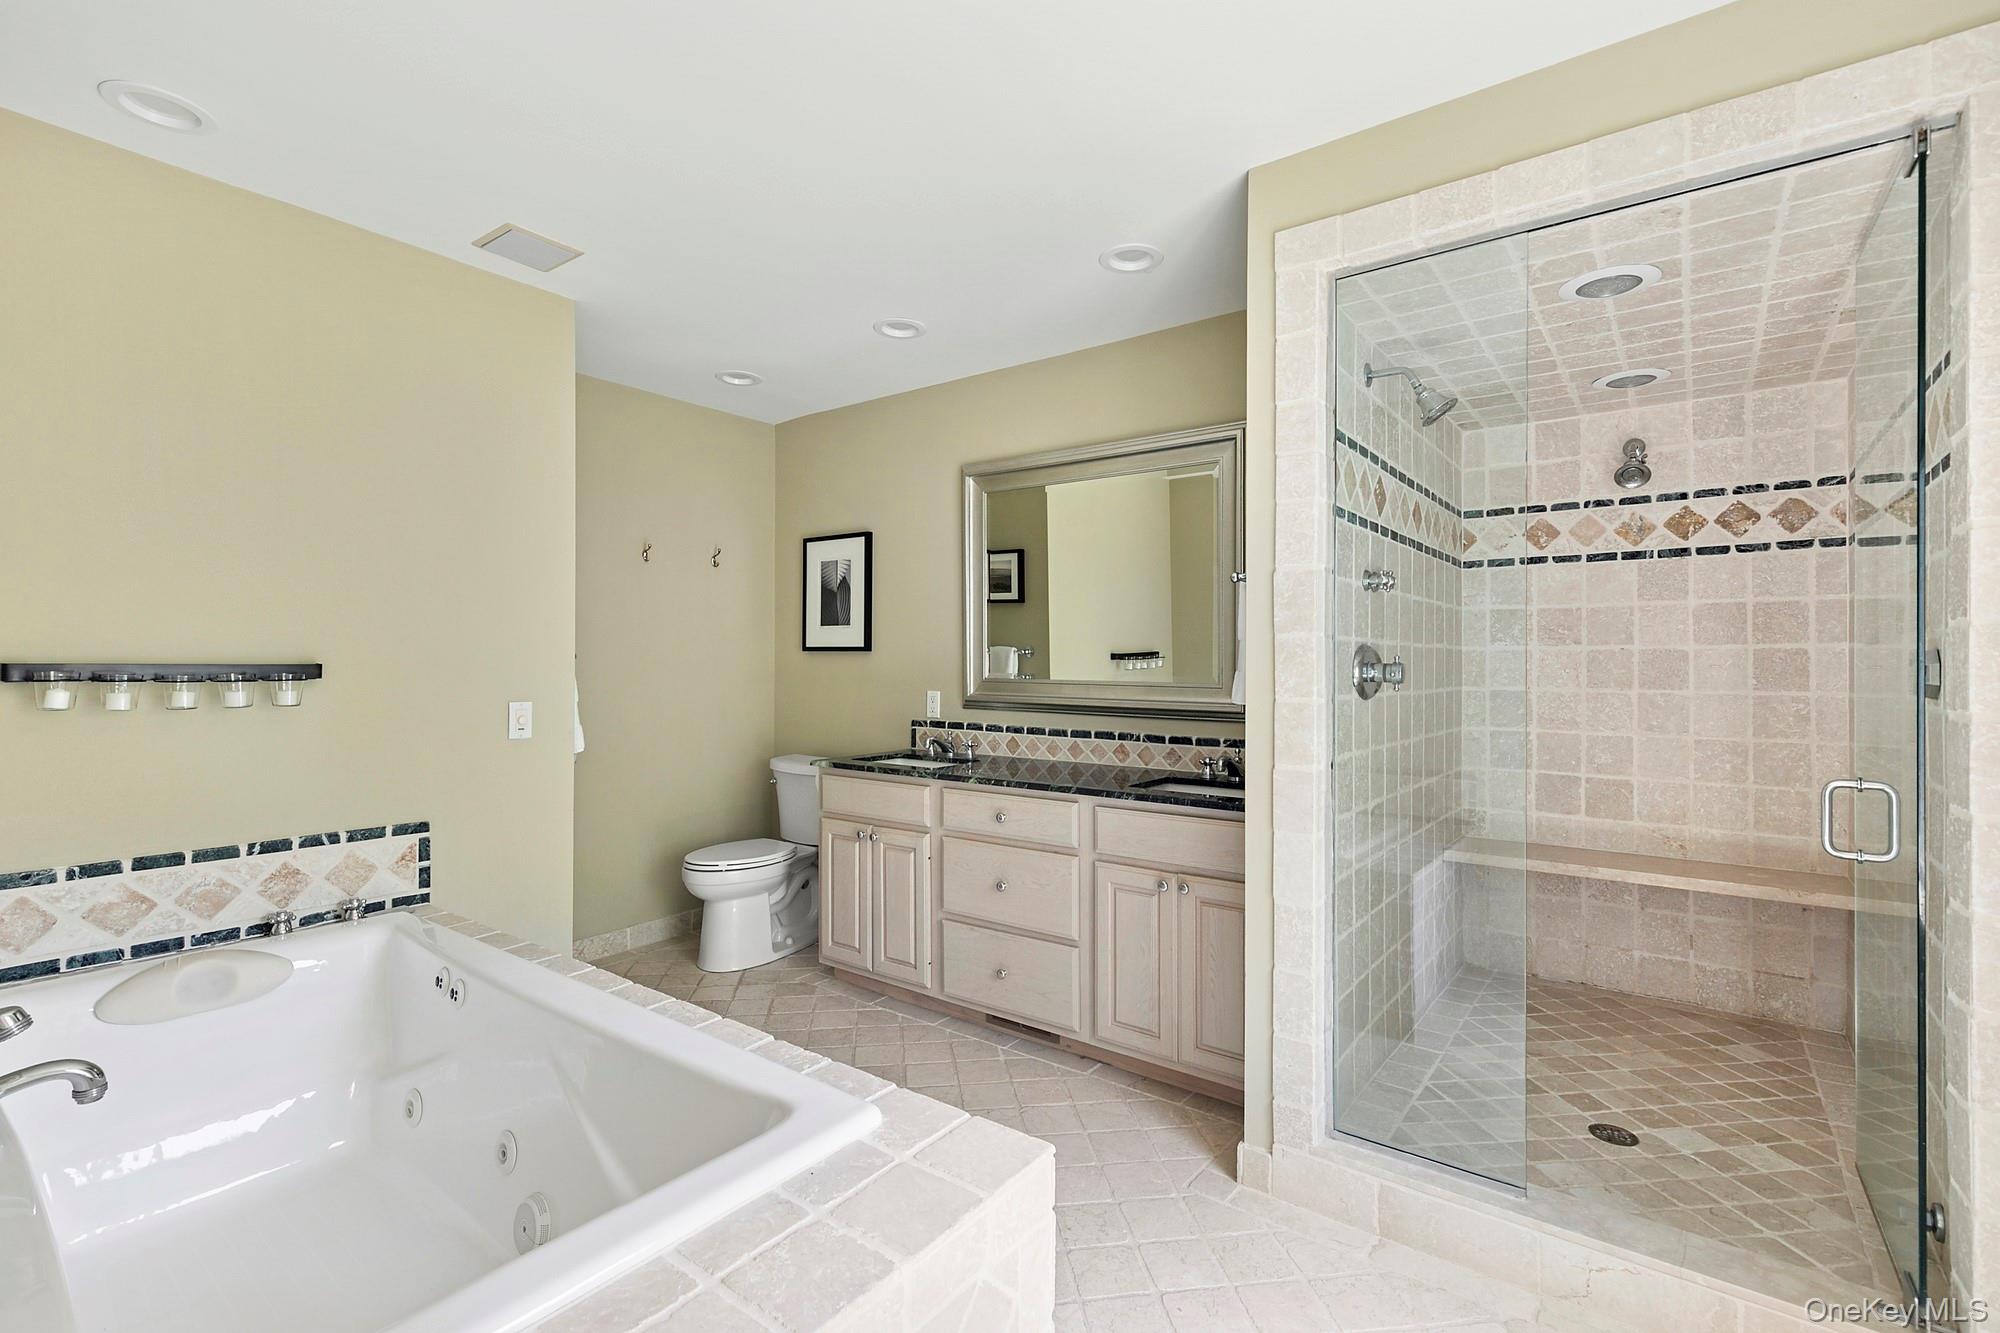
Bathroom with a jetted soaking tub, glass-enclosed tiled shower, and pale double vanity.
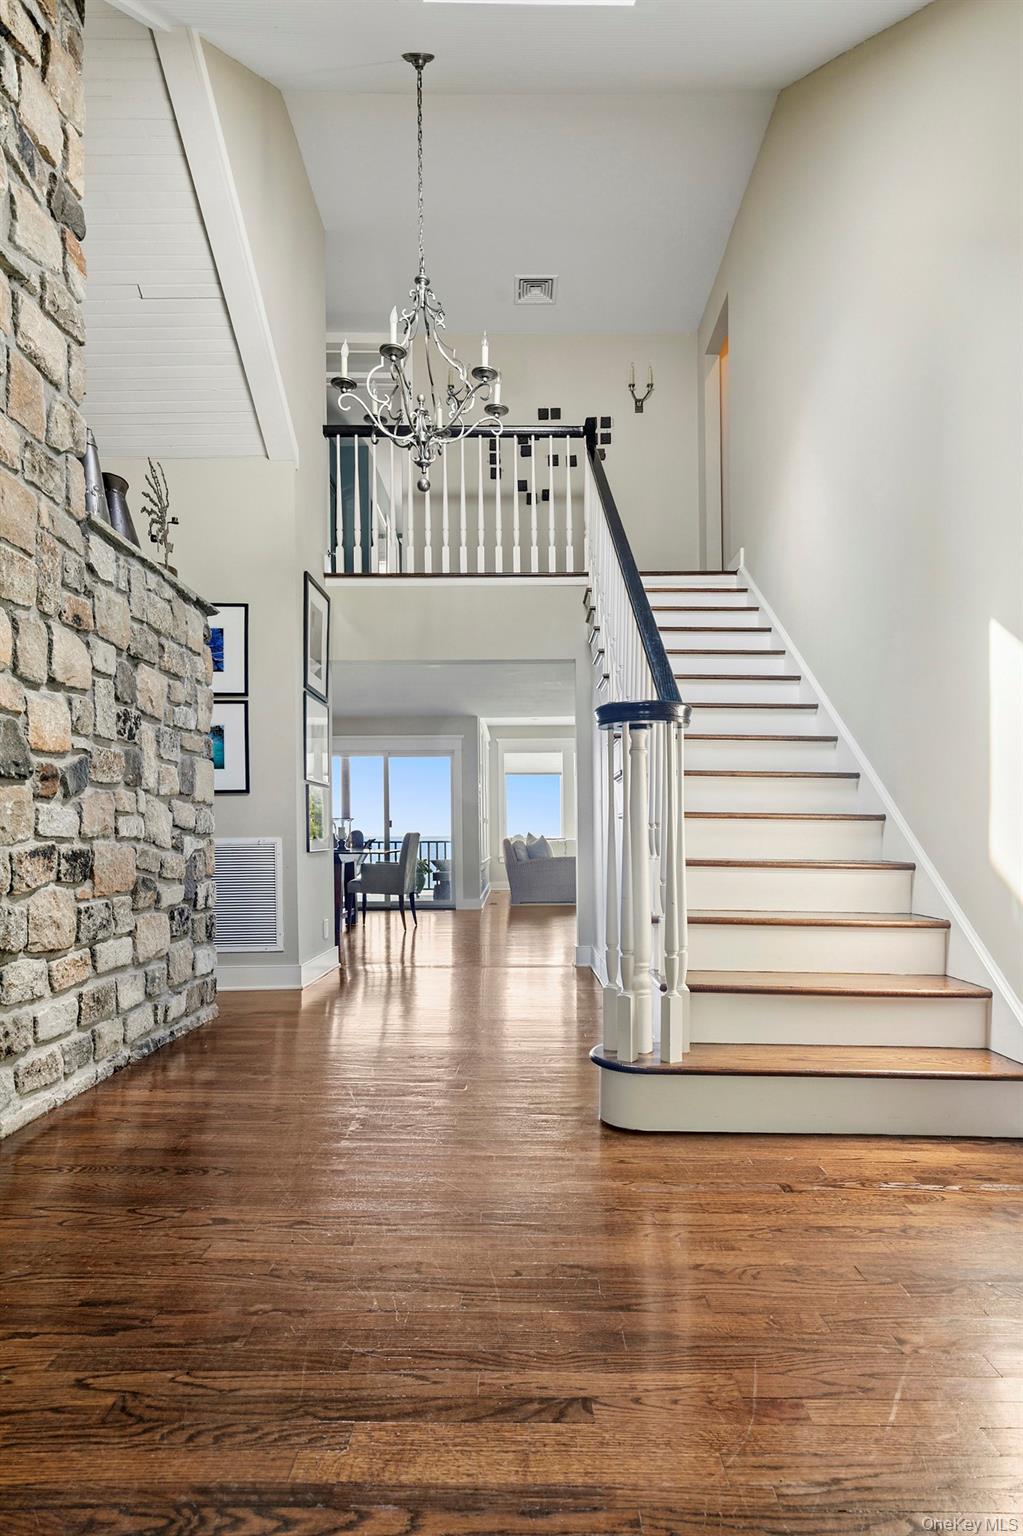
Two-story entry hall with a white staircase, stone accent wall, and polished hardwood floors.
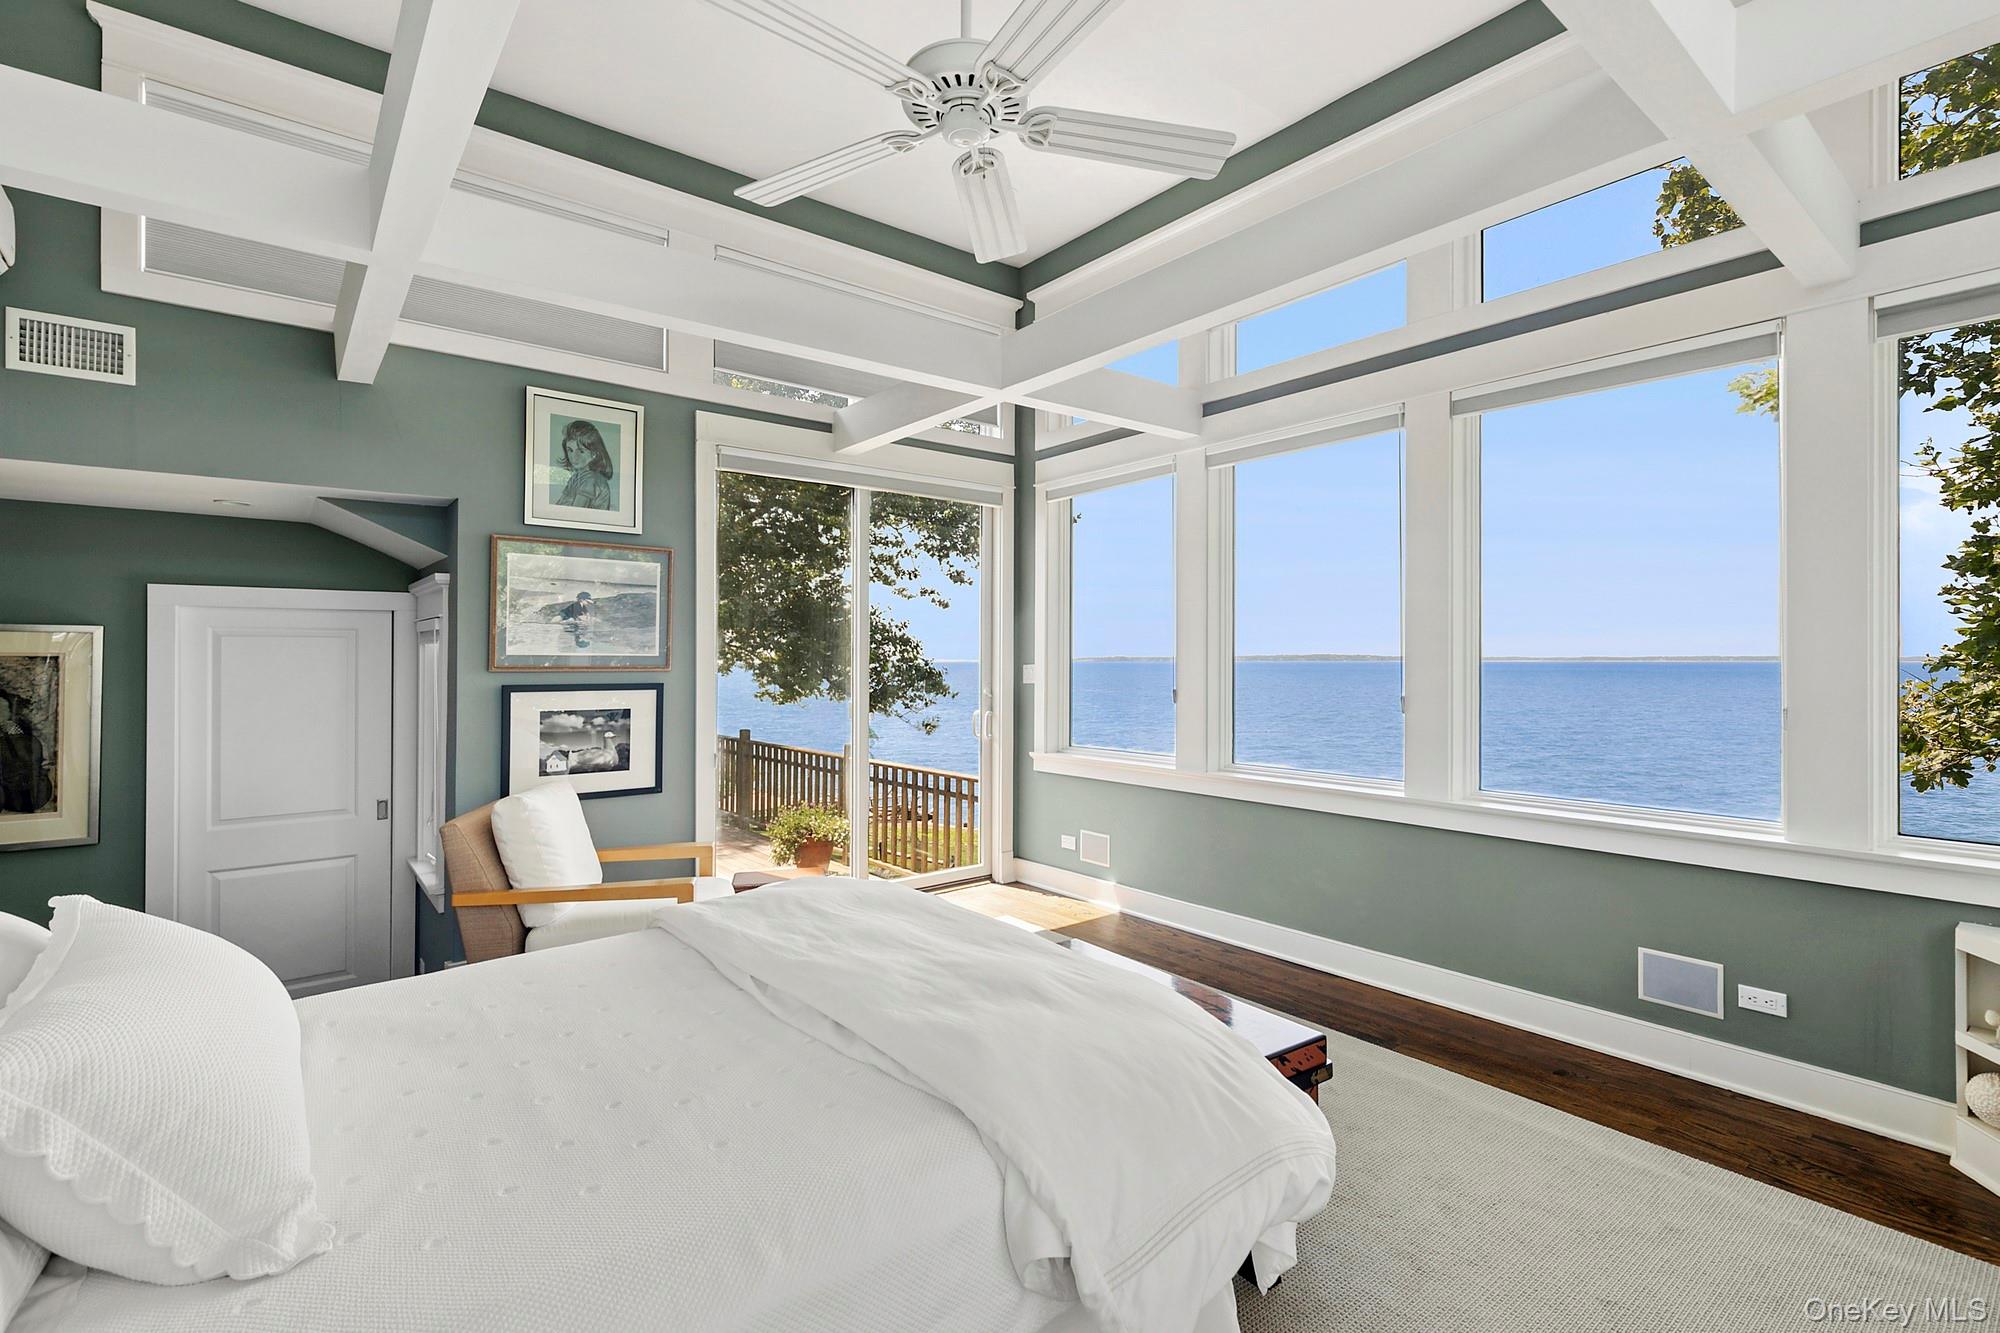
Bedroom with exposed ceiling beams and large windows overlooking the water.
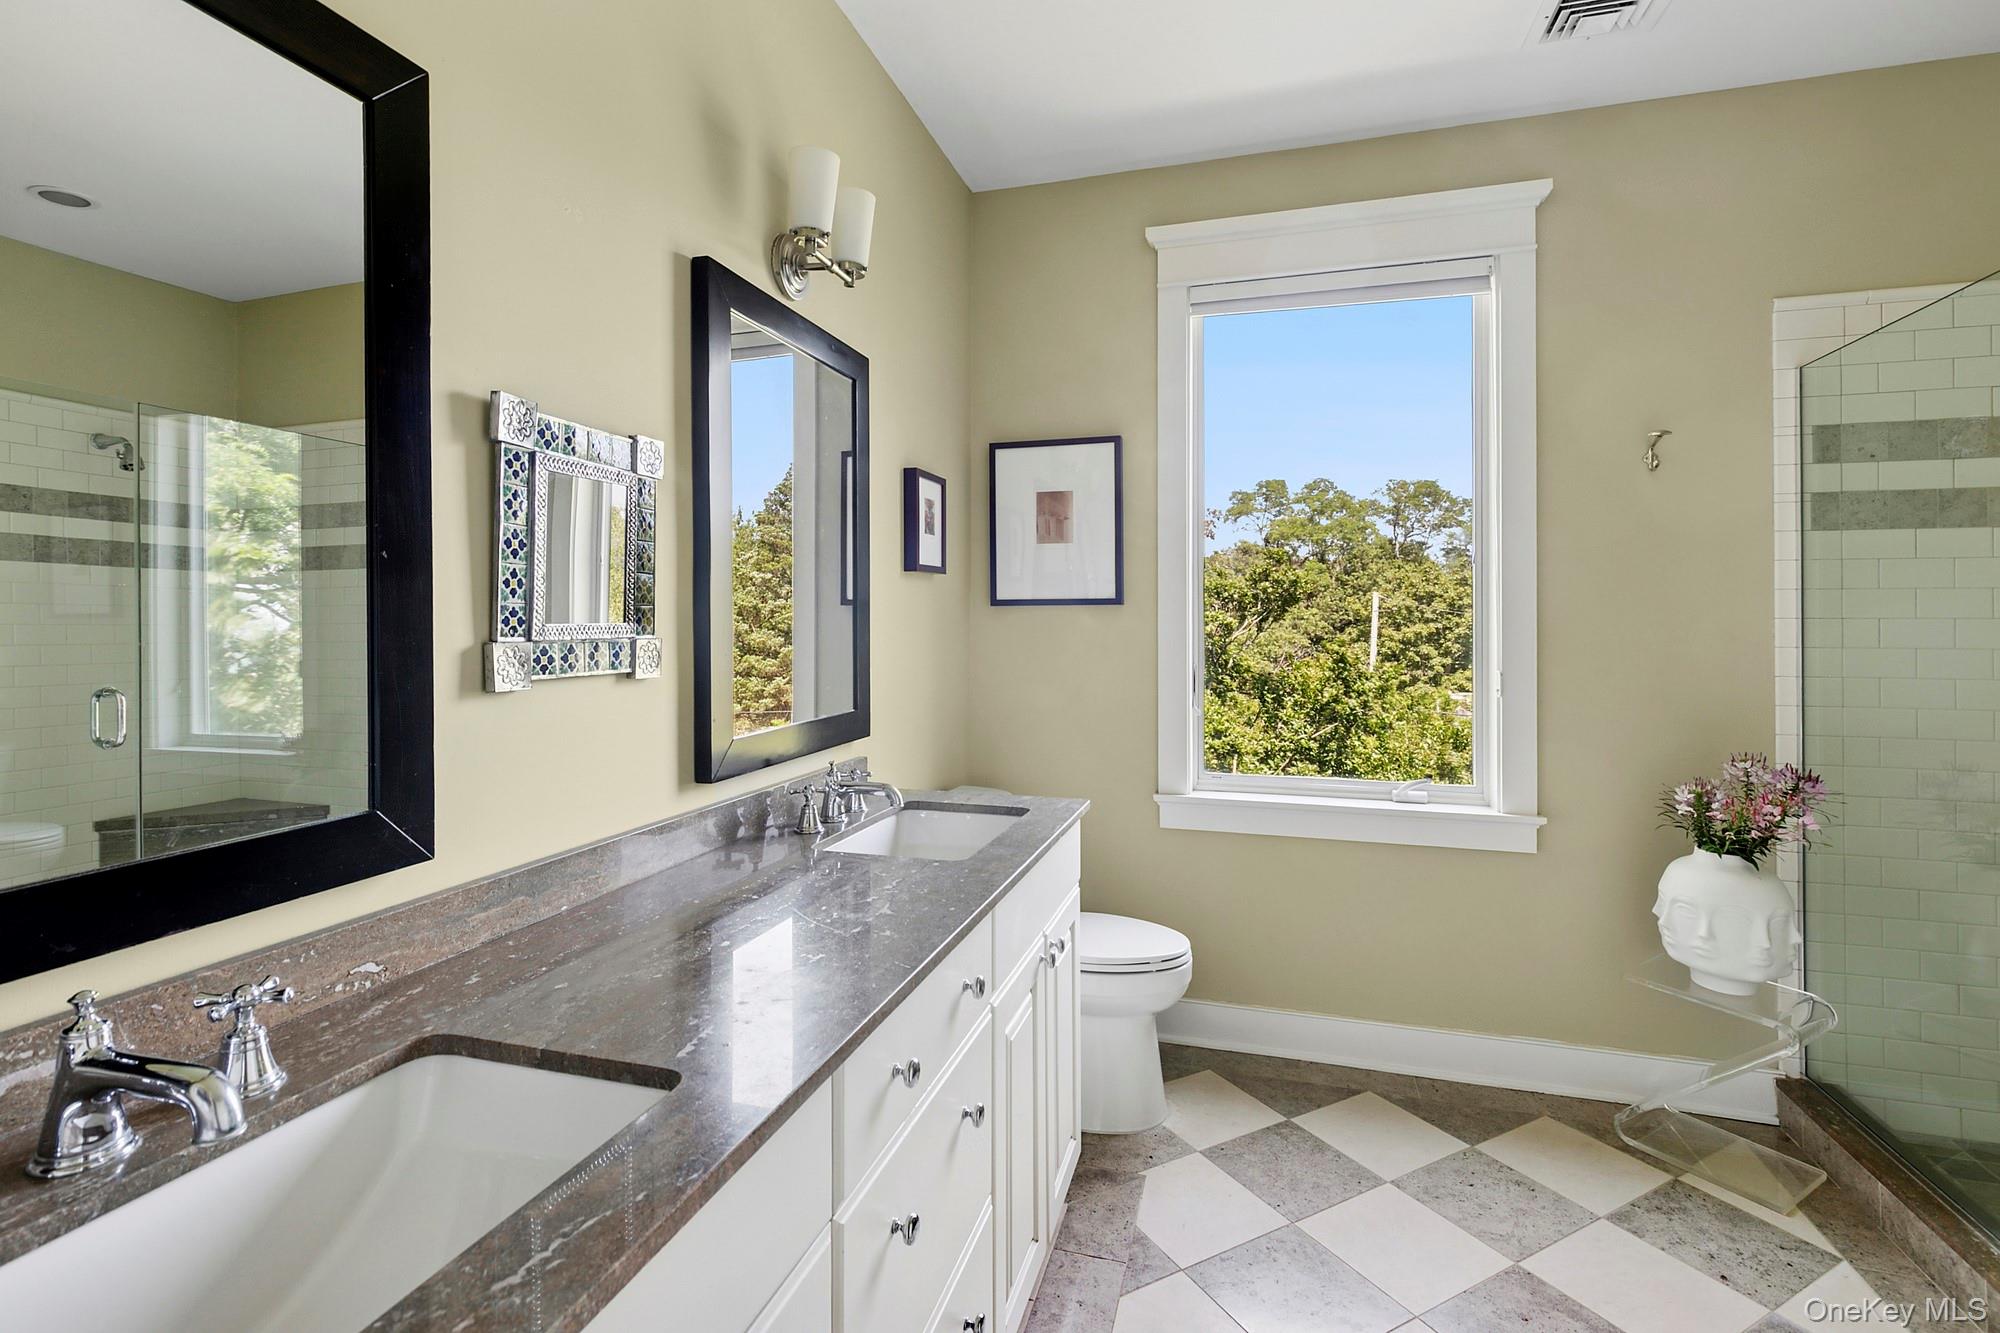
Bathroom with a long gray stone vanity, glass shower, tub, and checkerboard floor.
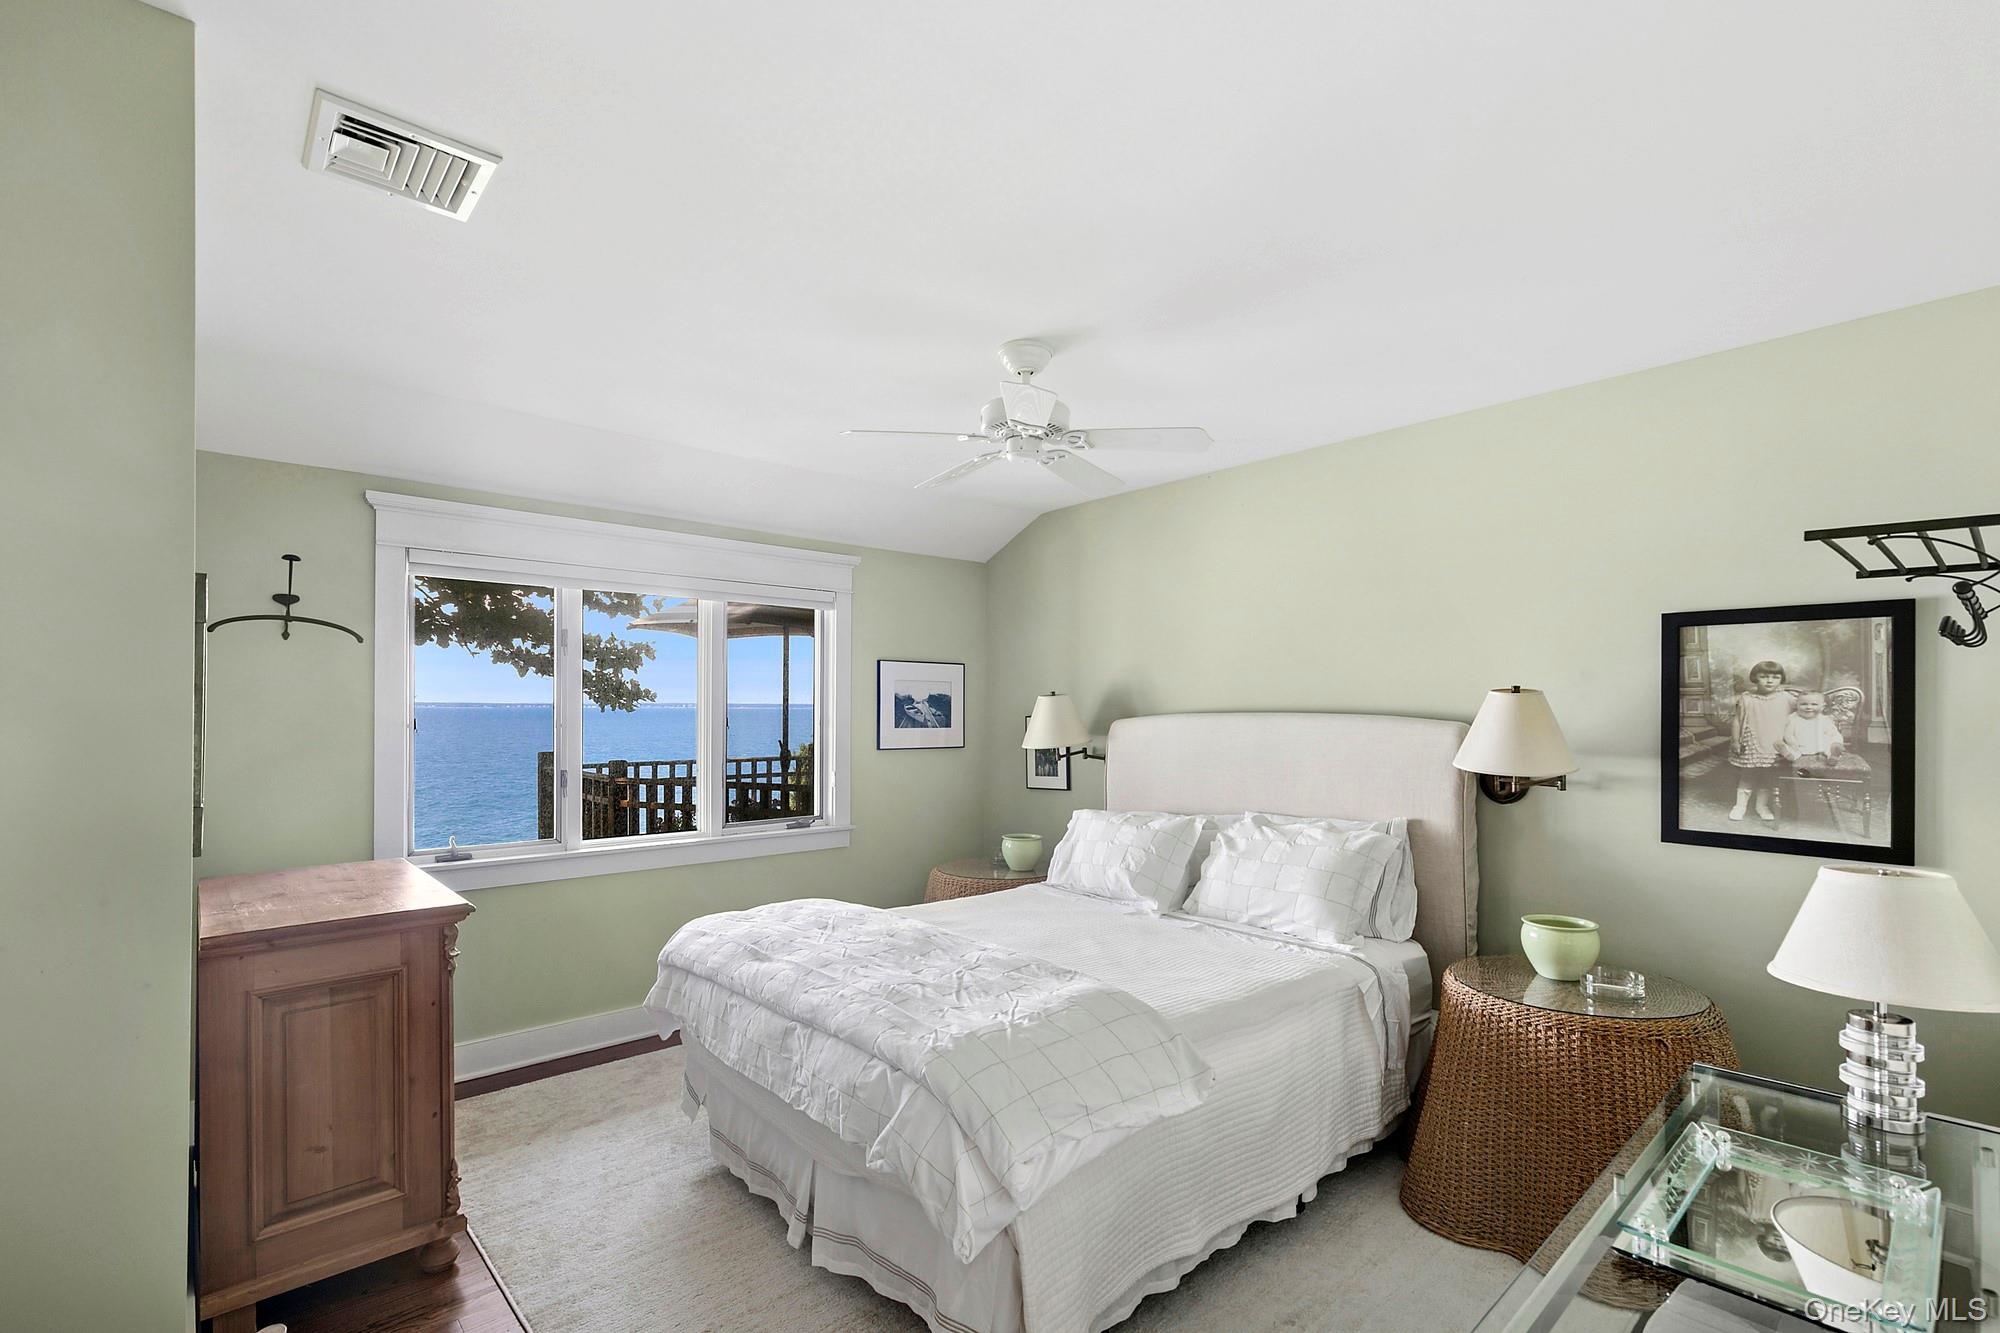
Furnished bedroom with a white bed and a wide window overlooking the water.
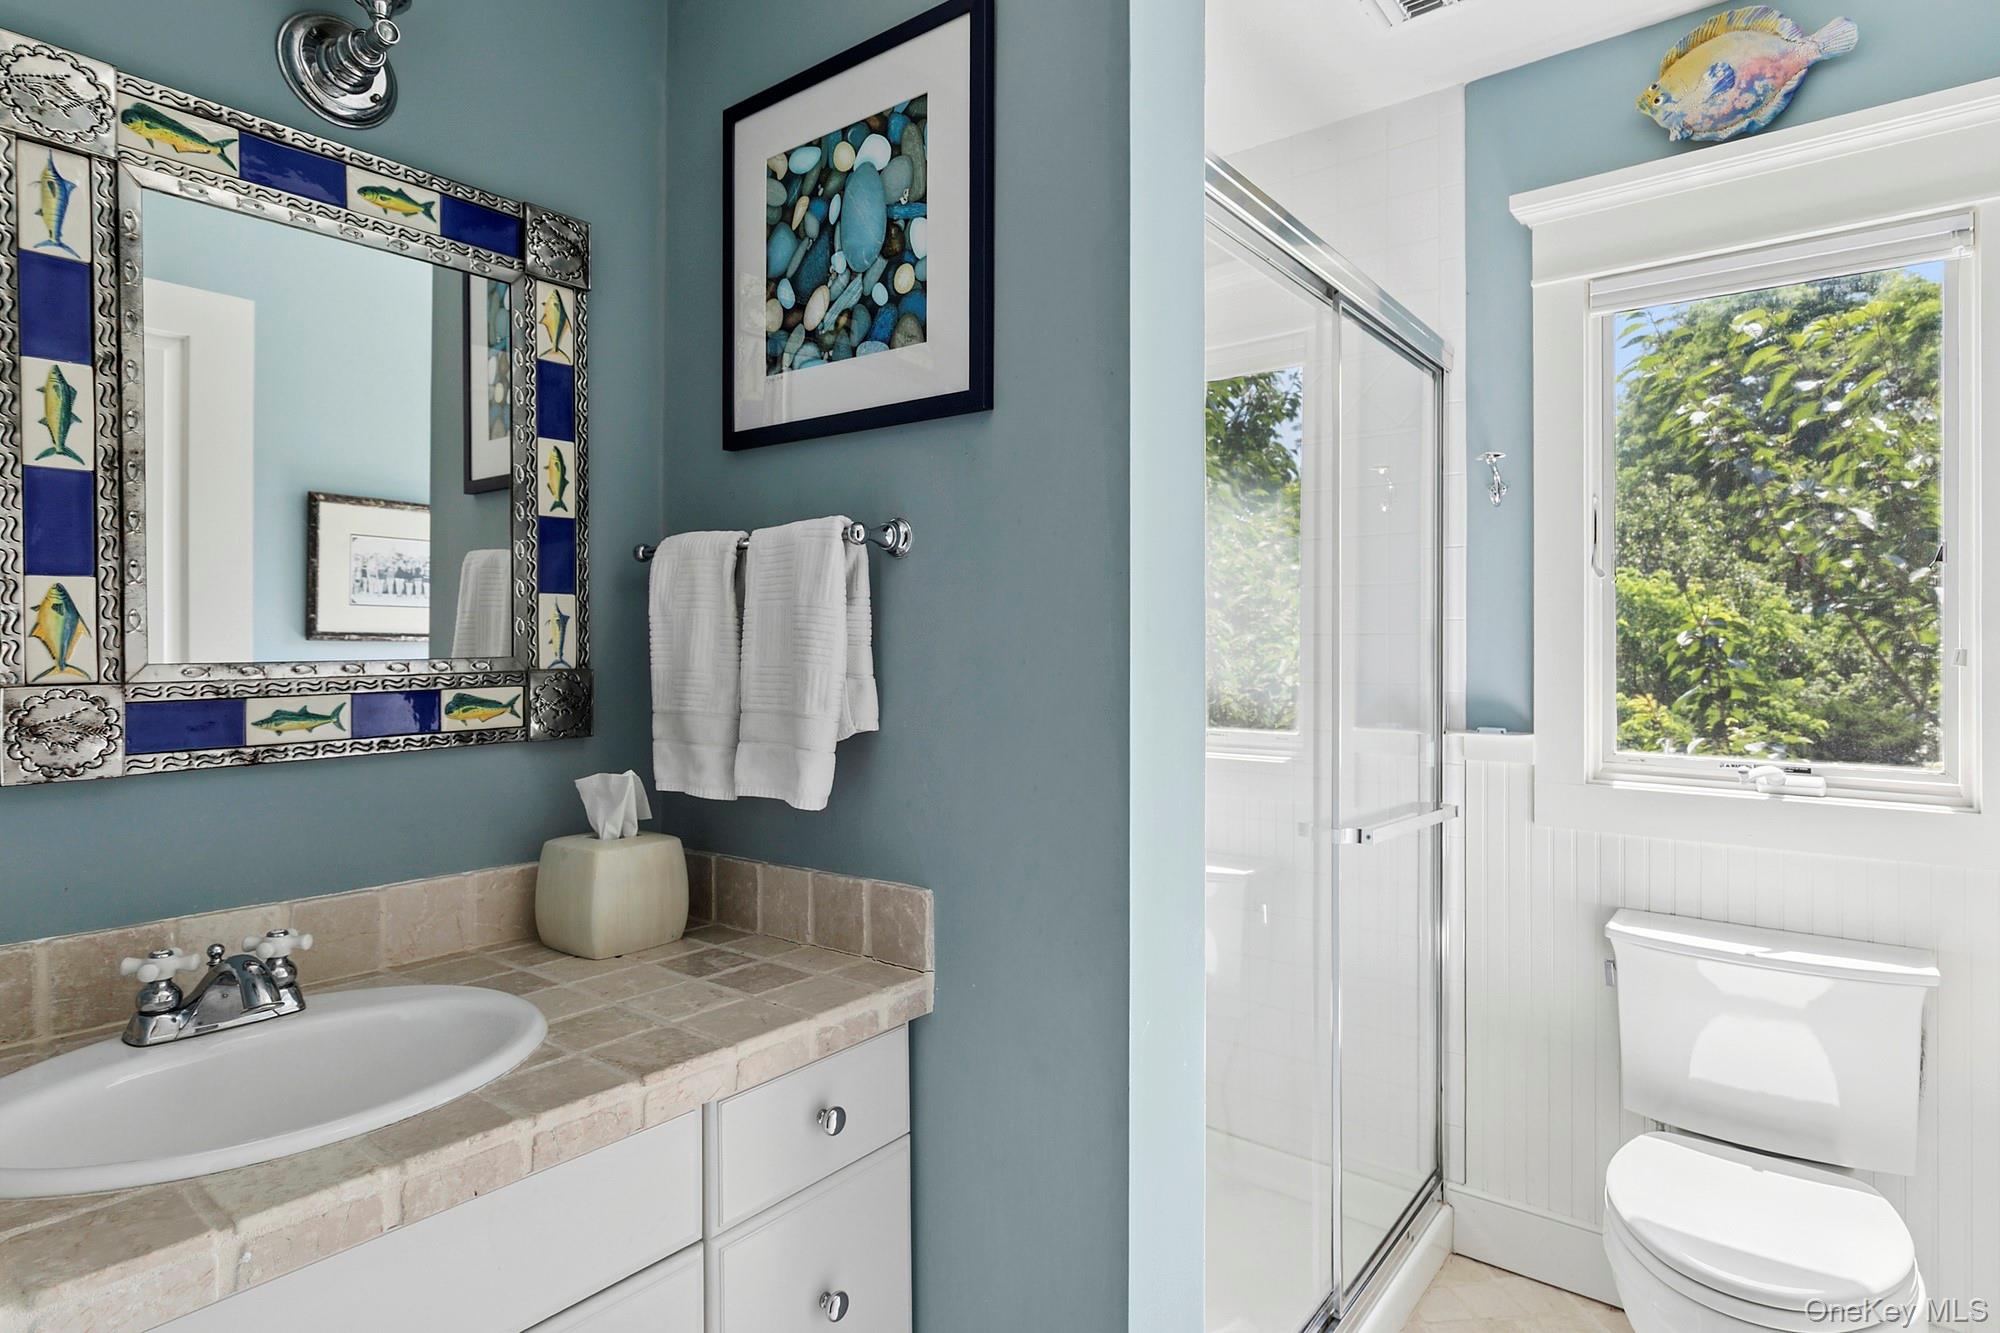
Bathroom with a glass shower, beige stone vanity, fish-pattern mirror, and large window overlooking trees.
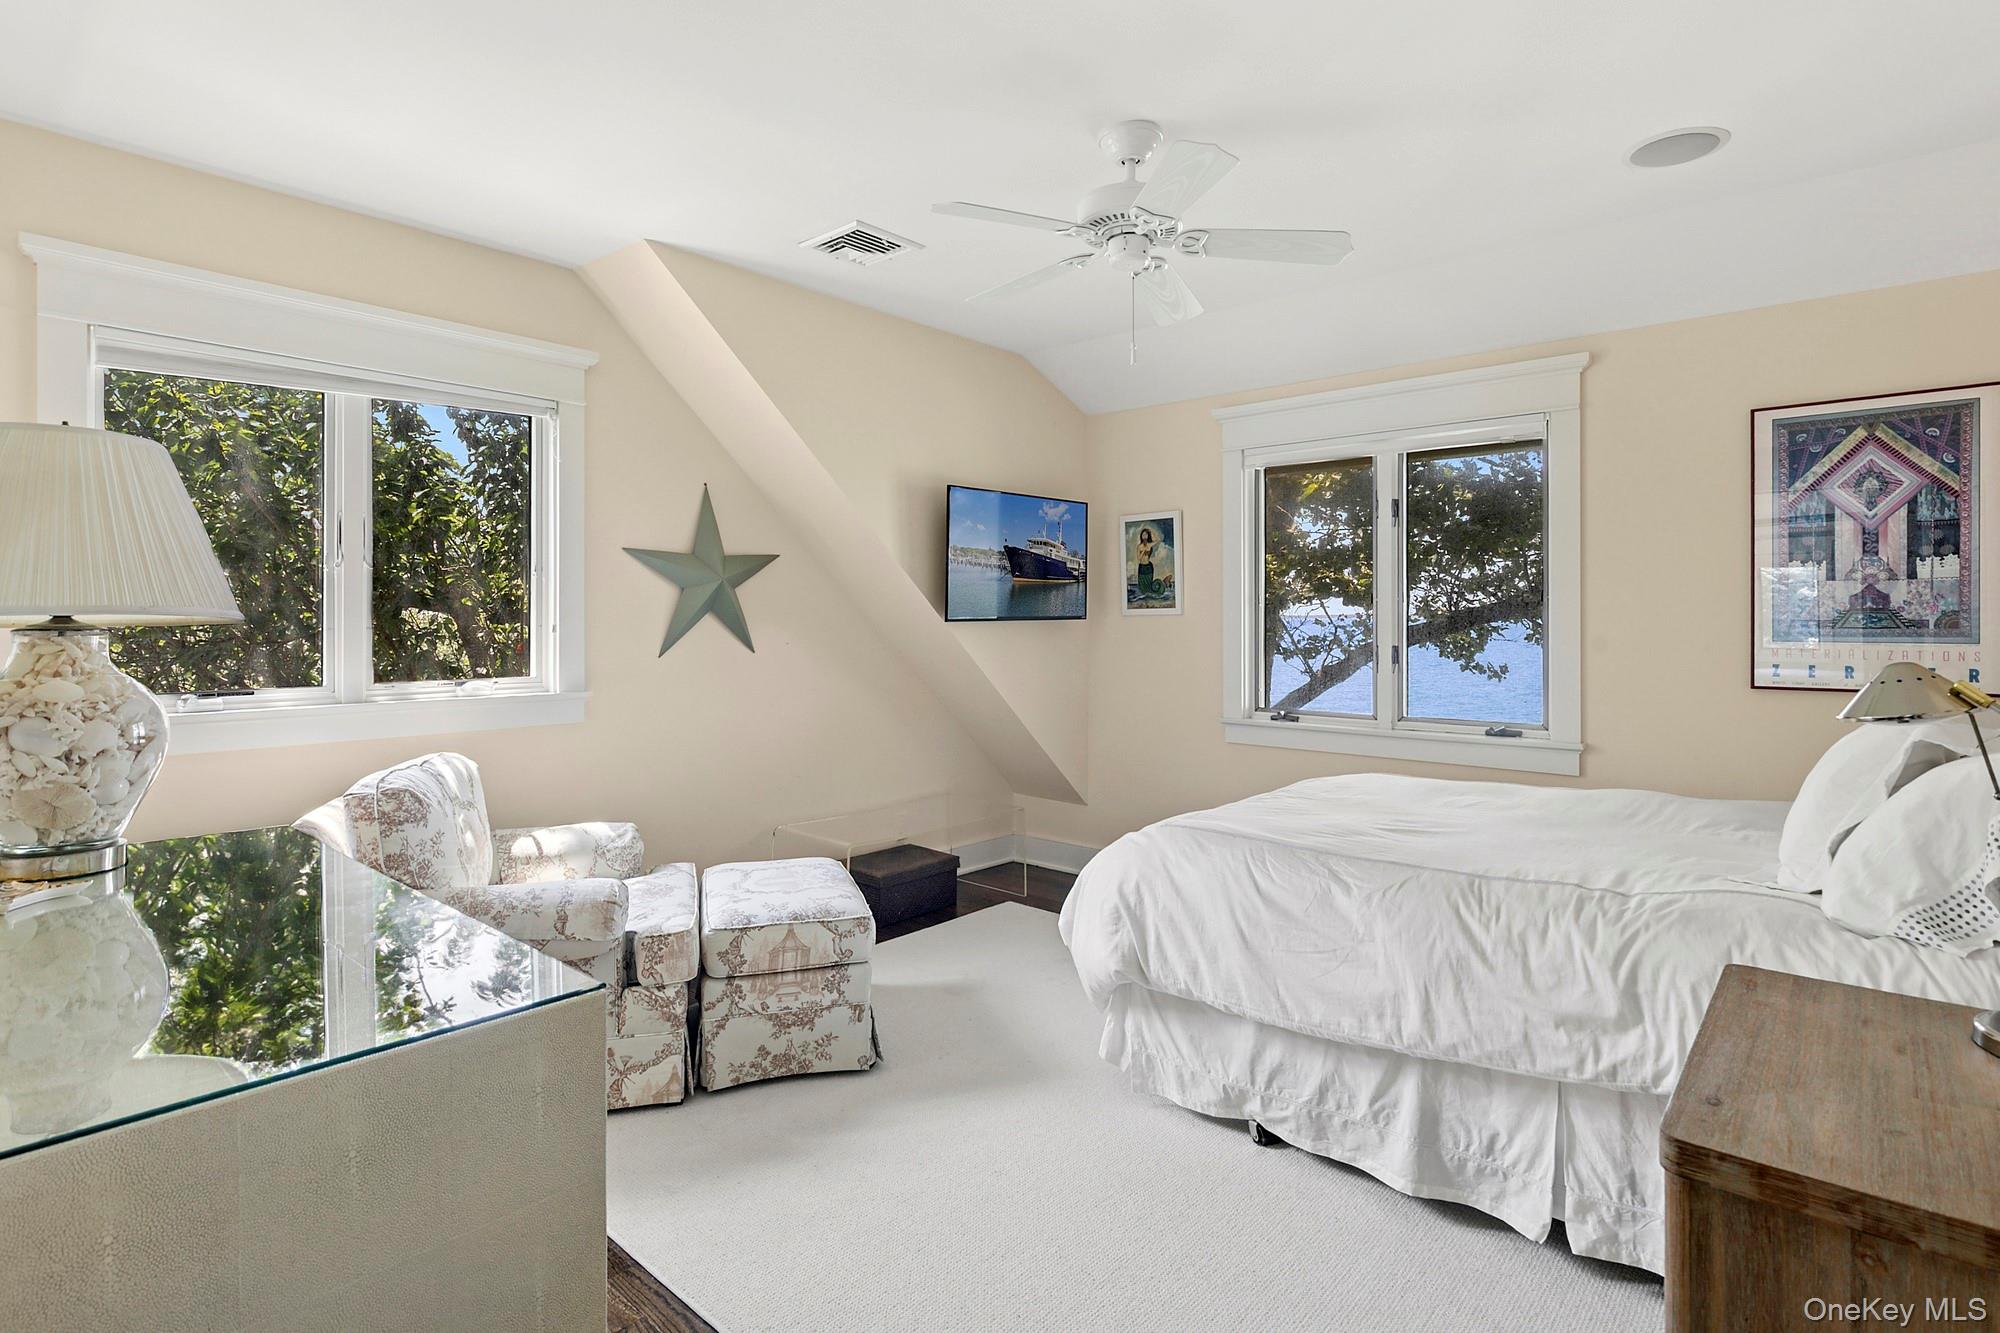
Furnished bedroom with a white bed and armchair, with water visible through the windows.
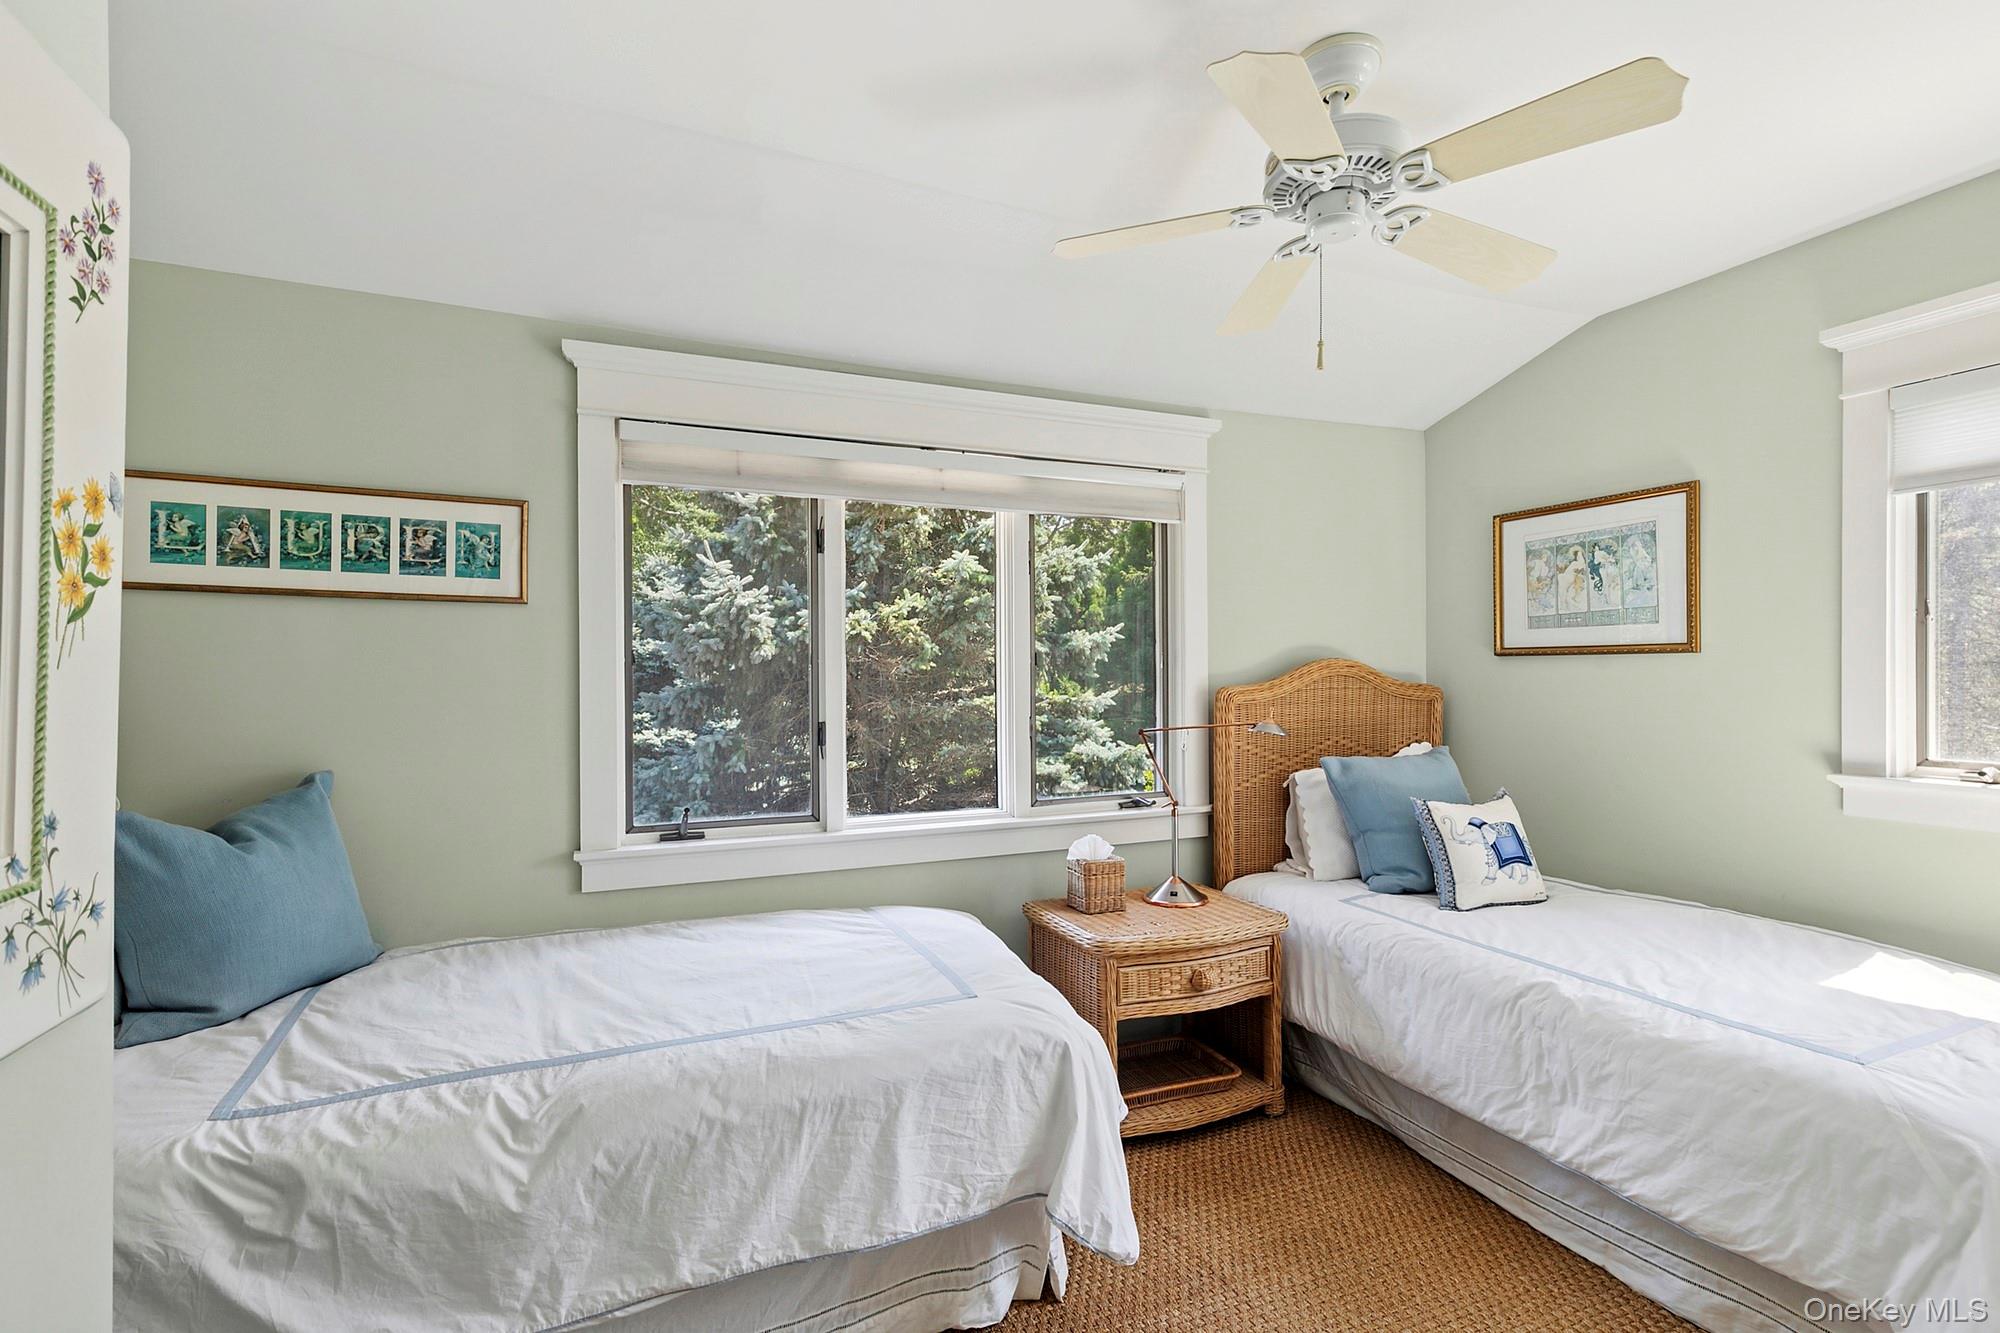
Twin bedroom with white bedding, wicker furniture, and a wide window overlooking trees.
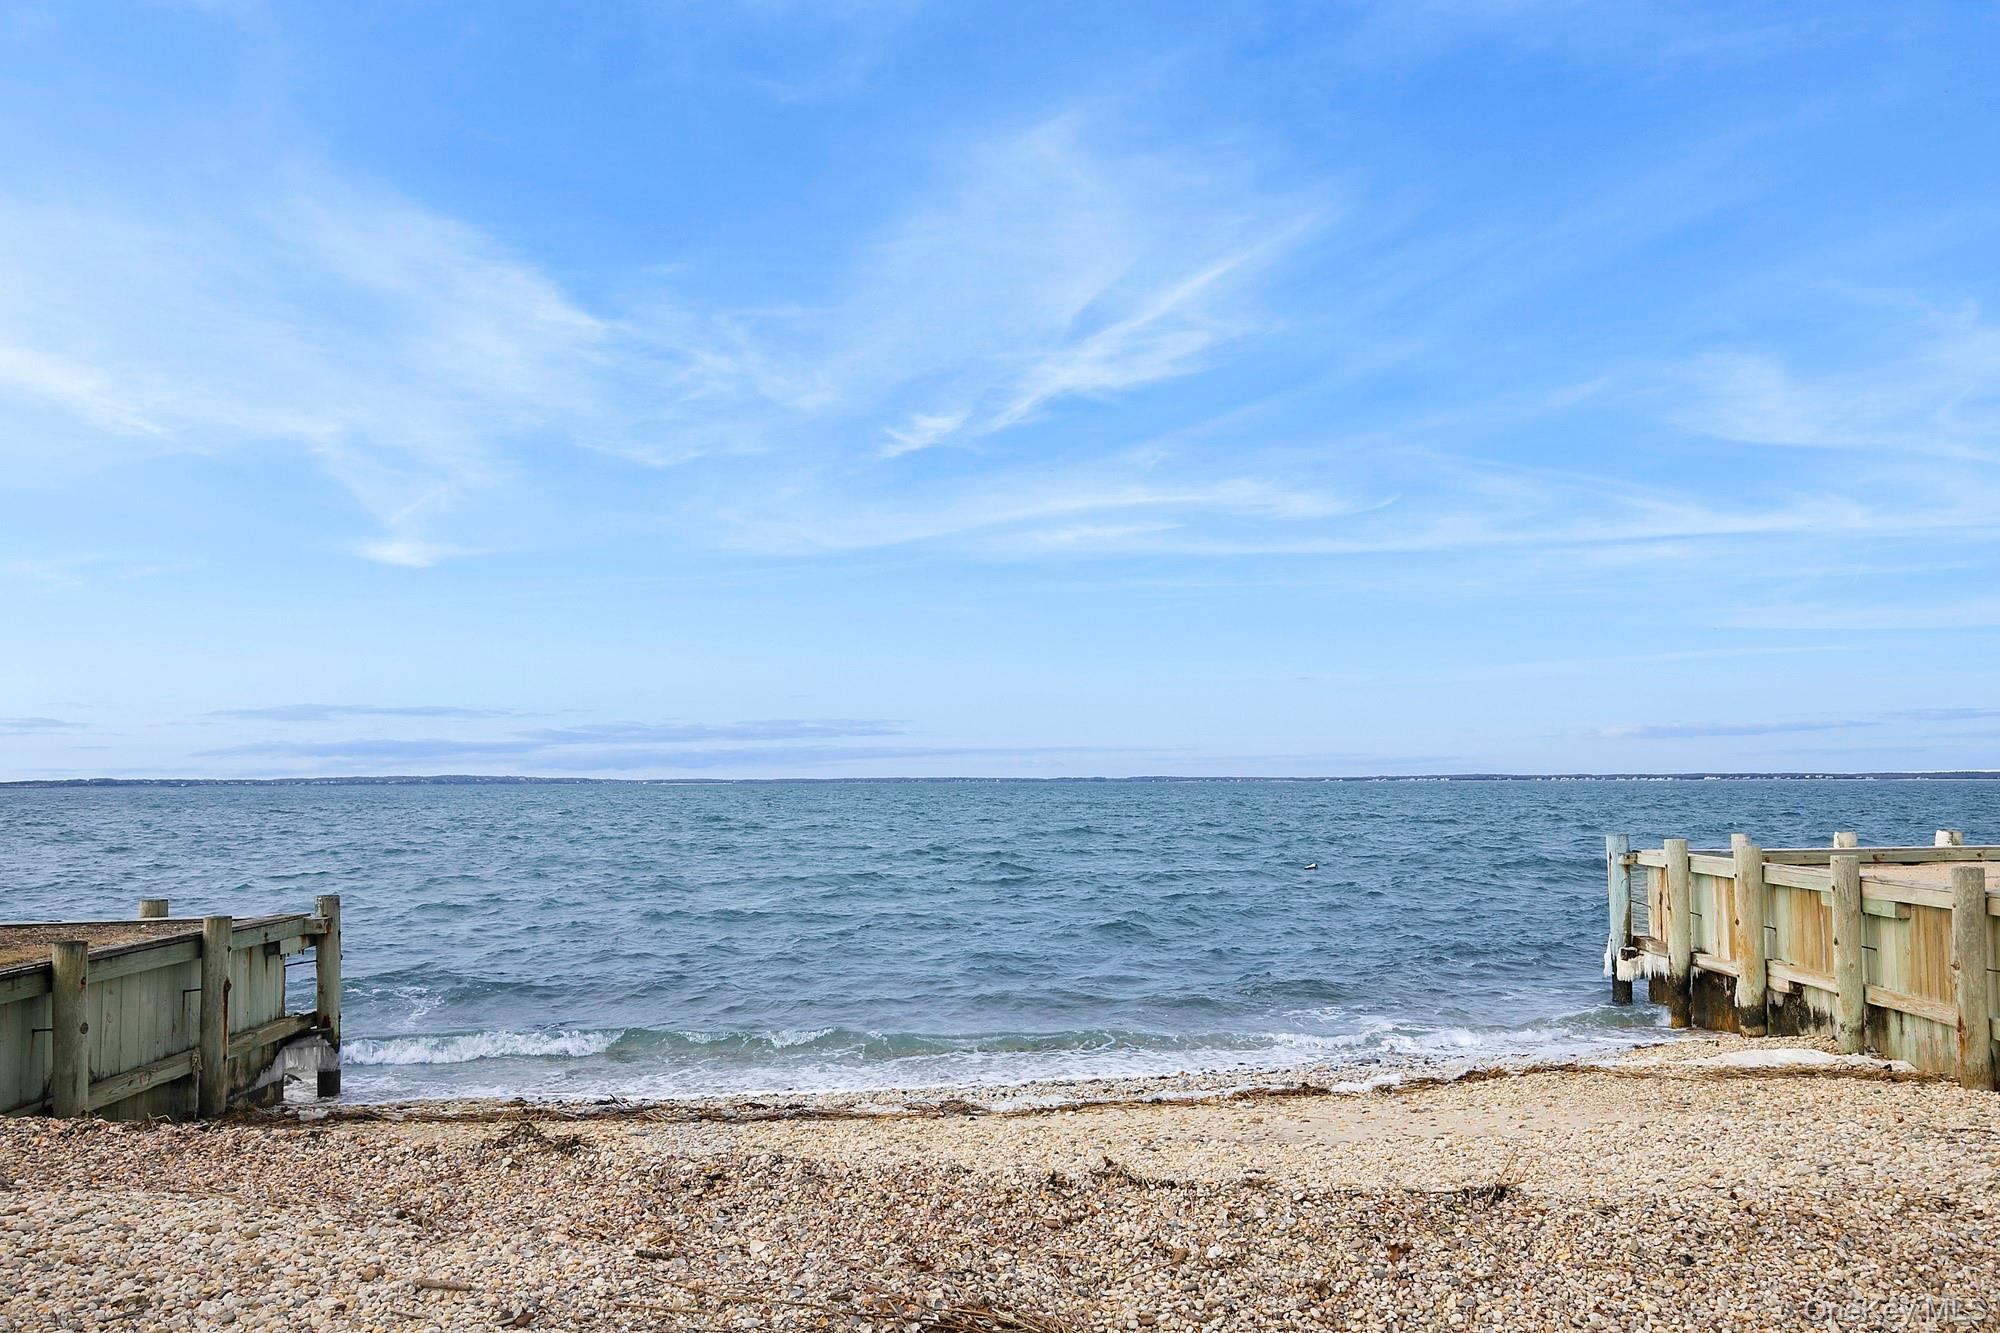
Pebble beach and open water framed by weathered wooden shoreline structures.
SEE ALL PHOTOS
Waterfront lawn with Adirondack chairs and a hammock facing the water at sunset.
Waterfront shingle-sided home beyond a broad lawn, with decks, mature trees, and water in the distance.
Landscaped swimming pool with a shaded dining patio and ocean visible beyond.
Garden path leads through flowering shrubs to waterfront seating and views of the water.
Waterfront lawn with Adirondack chairs facing the water, framed by mature trees and shrubs.
Covered wooden deck with outdoor dining furniture overlooking a green lawn and the water.
Living room with exposed beams, a stone fireplace, and wide windows overlooking the water.
Bright white kitchen with a long black-countertop island, four stools, and a stone-accented hallway.
Bright sitting room with long garden-facing windows, built-in bookshelves, and a white sofa.
Wicker armchair and ottoman beside large windows overlooking the water.
Bedroom with white bedding, broad windows, and a view of the water.
Bathroom with a jetted soaking tub, glass-enclosed tiled shower, and pale double vanity.
Two-story entry hall with a white staircase, stone accent wall, and polished hardwood floors.
Bedroom with exposed ceiling beams and large windows overlooking the water.
Bathroom with a long gray stone vanity, glass shower, tub, and checkerboard floor.
Furnished bedroom with a white bed and a wide window overlooking the water.
Bathroom with a glass shower, beige stone vanity, fish-pattern mirror, and large window overlooking trees.
Furnished bedroom with a white bed and armchair, with water visible through the windows.
Twin bedroom with white bedding, wicker furniture, and a wide window overlooking trees.
Pebble beach and open water framed by weathered wooden shoreline structures.
Courtesy of Brown Harris Stevens Hamptons, Matthew Melinger Listing Contact: 631-537-2727 
For Lease

29 Bittersweet Lane

29 Bittersweet Lane, Southampton, NY 11963

$15,000/month
Available starting Nov 20, 2026. ENDLESS WATERFRONT VISTAS & ICONIC SUNSETS. Water views from almost every room! This sprawling home has it all. Open concept floor plan perfect for entertaining. Main floor features larger than life eat in kitchen, sun room, sunken living room, open concept living and dining, powder, laundry, extra large primary suite with walk in closet and XL en suite bathroom. 2nd floor features five bedrooms including a primary suite with private deck and four full baths. Lower level comprised of kitchenette, full bath, and walk out access to a heated gunite pool overlooking Peconic Bay. Additional features include a palatial, partially-covered deck with lounge and outdoor dining, massive backyard, and a private boat launch for kayaks, jet skis, and small watercraft. Minutes to Sag Harbor, Bridgehampton, and Water Mill.

6
beds

7
baths

5,000 Sq.Ft. LIVING AREA

0.63 Acres lot

Jane Babcook

Jane Babcook

Features & Amenities

Interior

  • total bedrooms6
  • Total bathrooms7
  • full bathrooms6
  • half bathroom1
  • Laundry room In Kitchen, Laundry Room, Multiple Locations
  • Fireplace Wood Burning
  • APPLIANCES Cooktop, Dishwasher, Disposal, Dryer, Freezer, Gas Cooktop, Gas Oven, Microwave, Oven, Refrigerator, Stainless Steel Appliance(s), Washer, Wine Refrigerator
  • other interior Features First Floor Bedroom, First Floor Full Bath, Beamed Ceilings, Breakfast Bar, Built-in Features, Ceiling Fan(s), Chefs Kitchen, Double Vanity, Eat-in Kitchen, Entrance Foyer, Granite Counters, High Ceilings, High Speed Internet, Open Floorplan, Open Kitchen, Pantry, Primary Bathroom, Master Downstairs, Recessed Lighting, Walk-In Closet(s)

Area & Lot

  • Status For Lease
  • Living Area5,000 Sq.Ft.
  • Total Area4,721 Sq.Ft.
  • Lot Area0.63 Acres
  • MLS® ID894301
  • TypeResidential
  • YEAR BUILT1994
  • NeighborhoodNorth Haven
  • Architecture StylesTraditional
  • Water FrontageBayfront, Bulkhead, Water Access, Waterfront
  • Elementary SchoolSag Harbor Elementary School
  • Middle SchoolPierson Middle/High School
  • High SchoolPierson Middle/High School
  • School DistrictSag Harbor

Exterior

  • STORIES2
  • water SourcePrivate
  • utilitiesCable Connected, Electricity Connected
  • PoolIn Ground
  • lot featuresWaterfront
  • HEAT TYPEForced Air
  • AIR CONDITIONINGCentral Air
  • sewerSeptic Tank
  • SubstructurePillar/Post/Pier

Financial

  • Lease Price$15,000/mo
Waterfront shingle-sided home beyond a broad lawn, with decks, mature trees, and water in the distance.

Schedule a Showing

I would love to show you this beautiful property. Please select your preferred date and time below. An agent will be in touch shortly to confirm your appointment.

Schedule a Showing

I would love to show you this beautiful property. Please select your preferred date and time below. An agent will be in touch shortly to confirm your appointment.

Thank you for your interest in 29 Bittersweet Lane, Southampton, NY 11963. We are reviewing your request and will be in touch shortly!

North Haven

Explore

Your Insider Advantage on the East End

From finding the perfect Hamptons home to negotiating the best sale price, she is with you from start to finish. She combines deep knowledge of the Sag Harbor market with unwavering commitment. Let her make your buying or selling experience a complete success.

Follow Me on Instagram