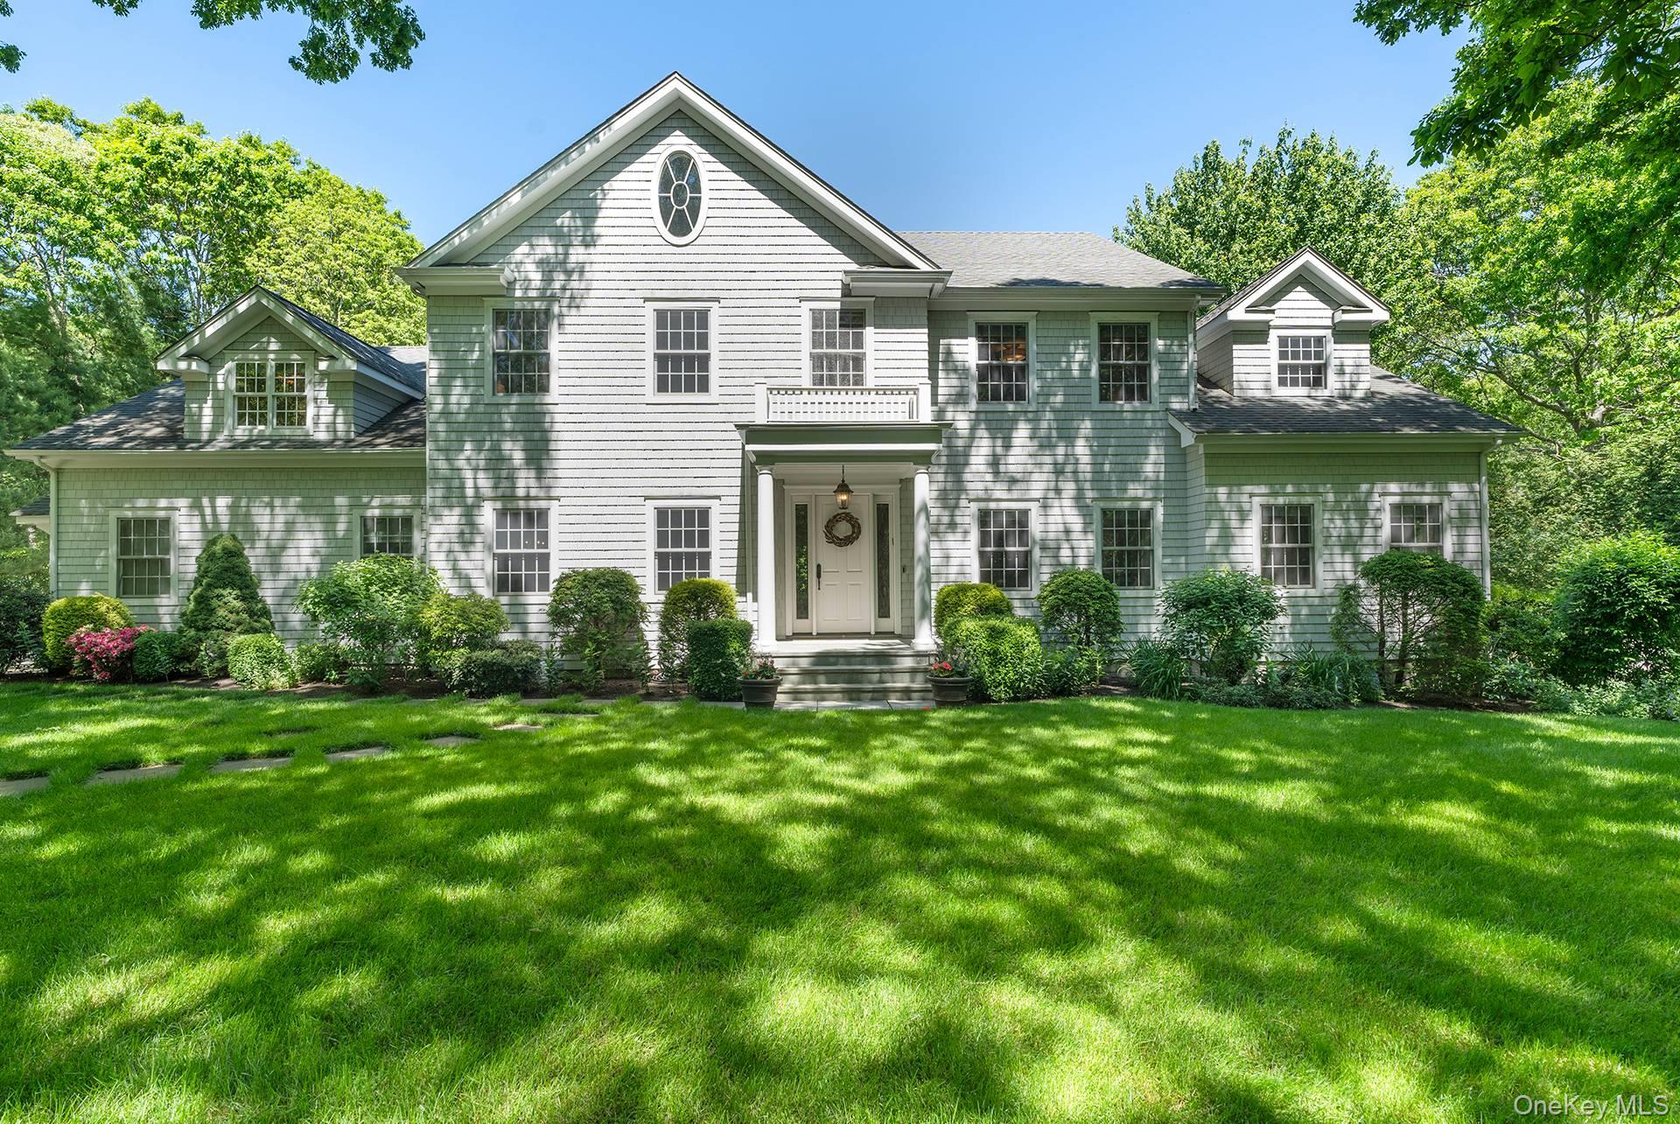
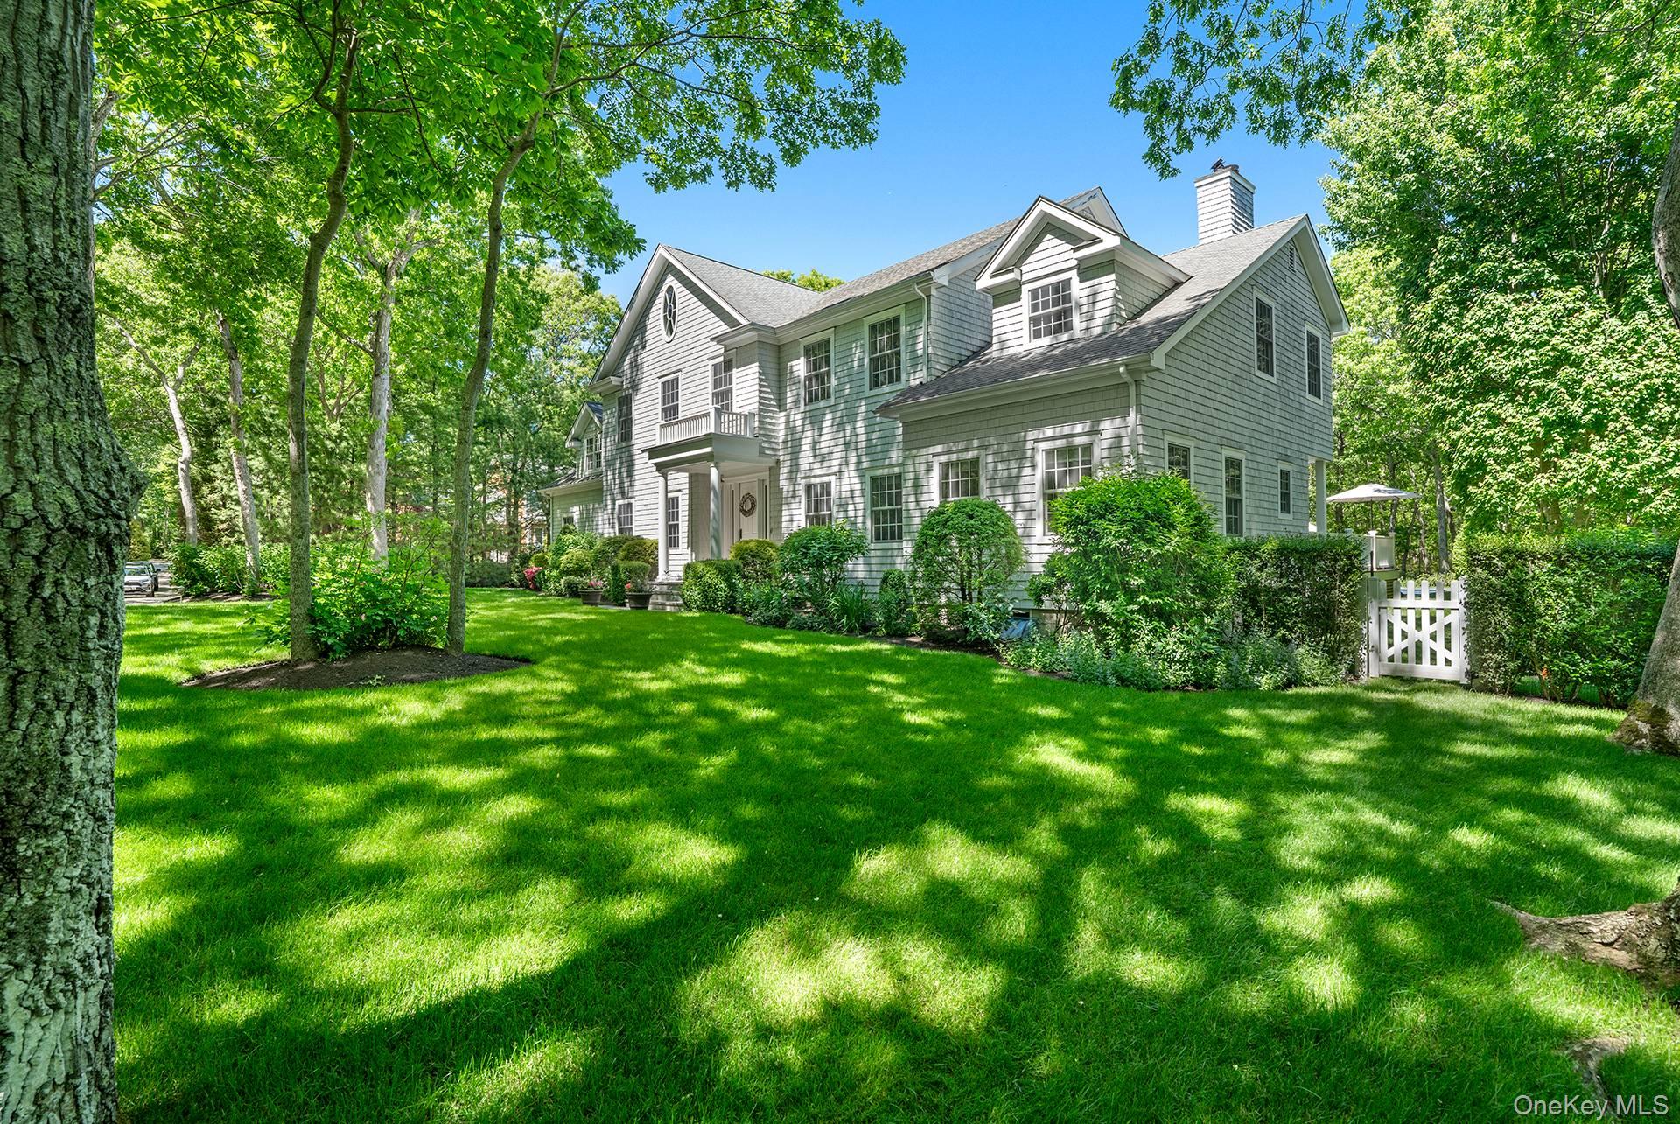
Light-gray shingle house with multiple gables, a covered entry, and a broad landscaped lawn.
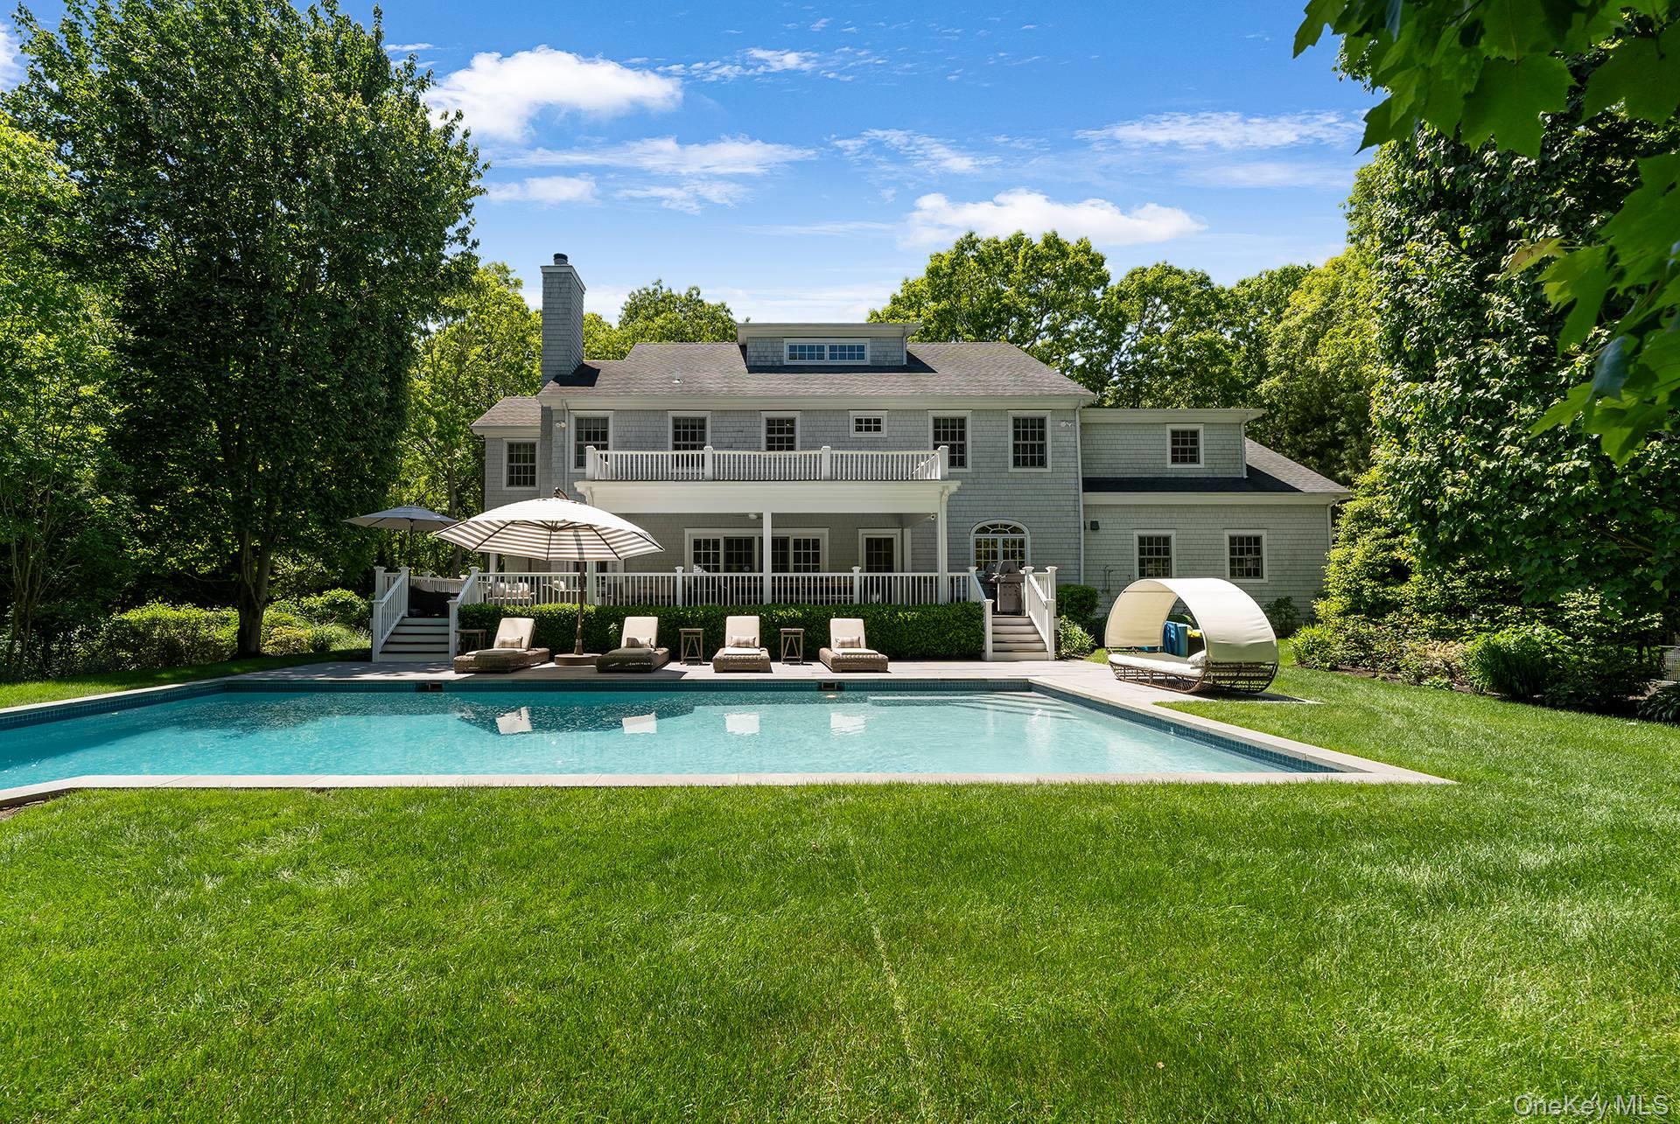
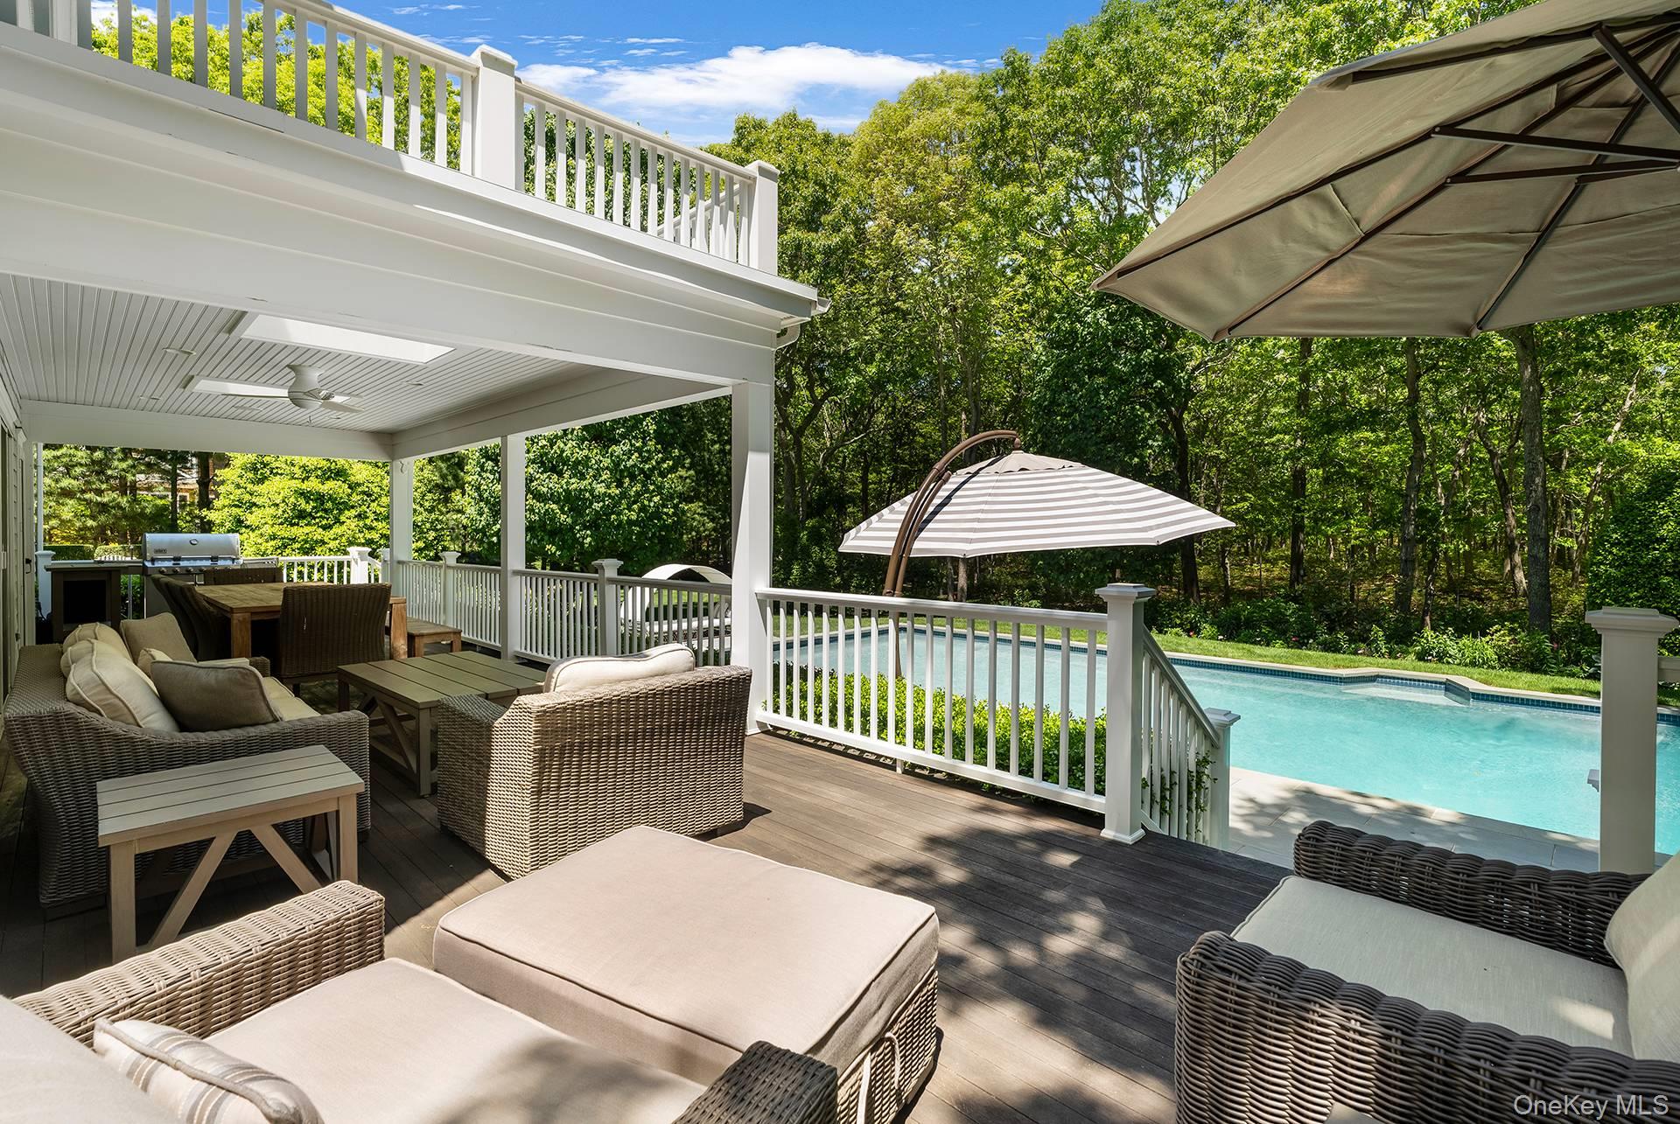
Rear of a shingle-sided home with a covered deck and balcony overlooking a swimming pool and landscaped lawn.
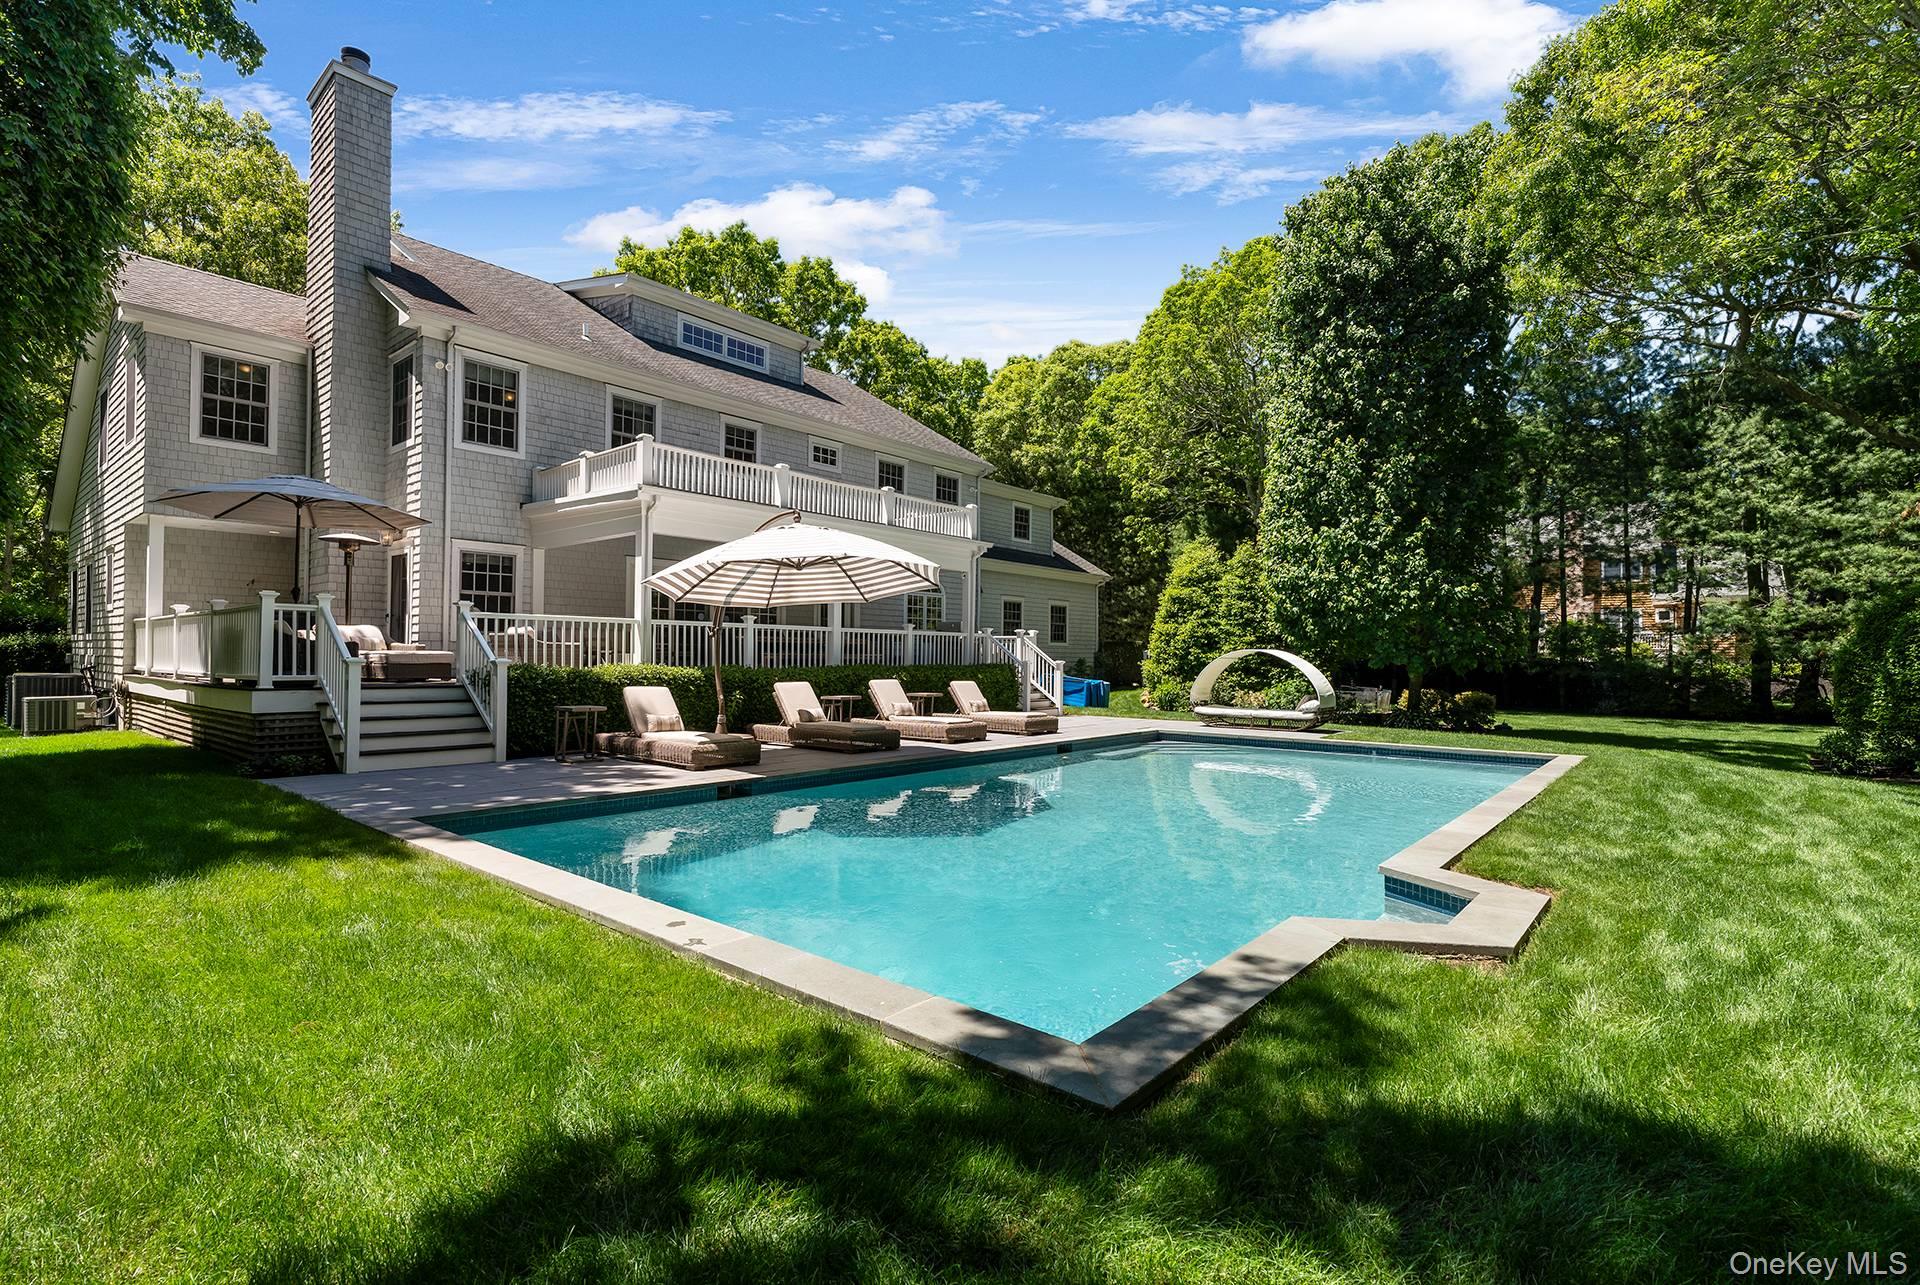
Gray shingle home with raised decks and a swimming pool surrounded by lounge chairs and mature trees.
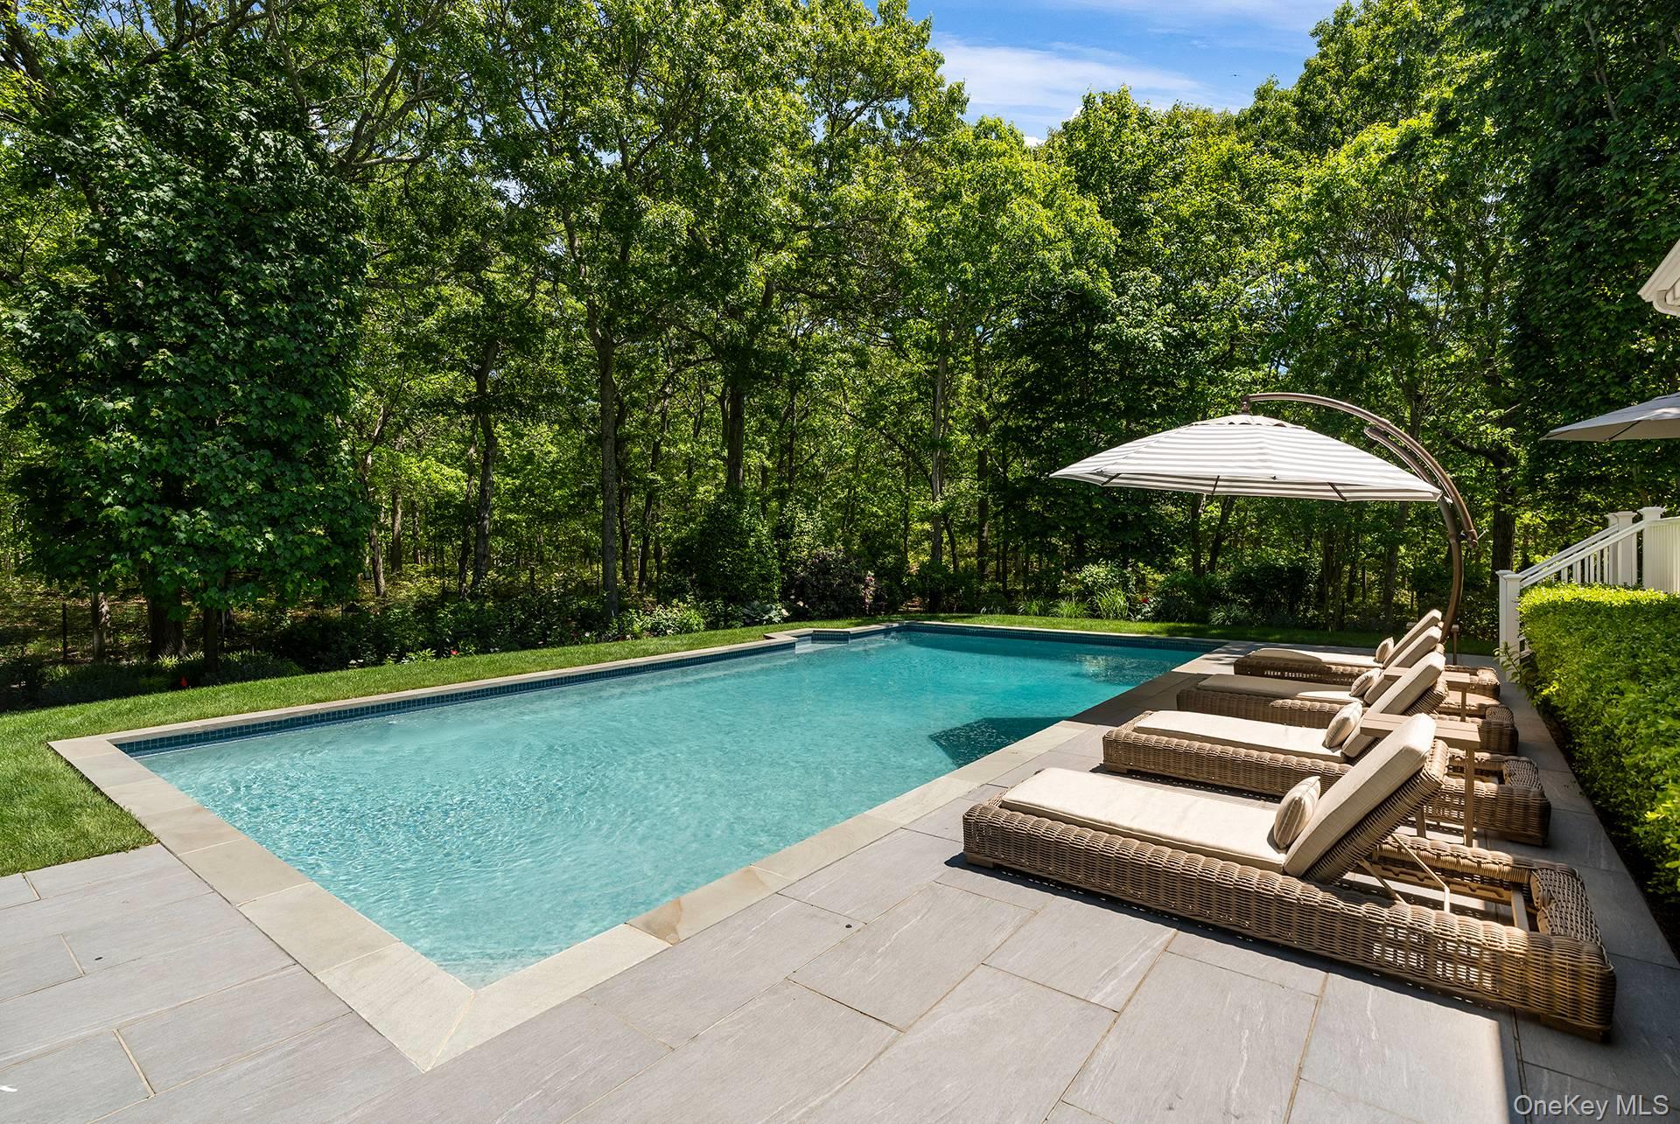
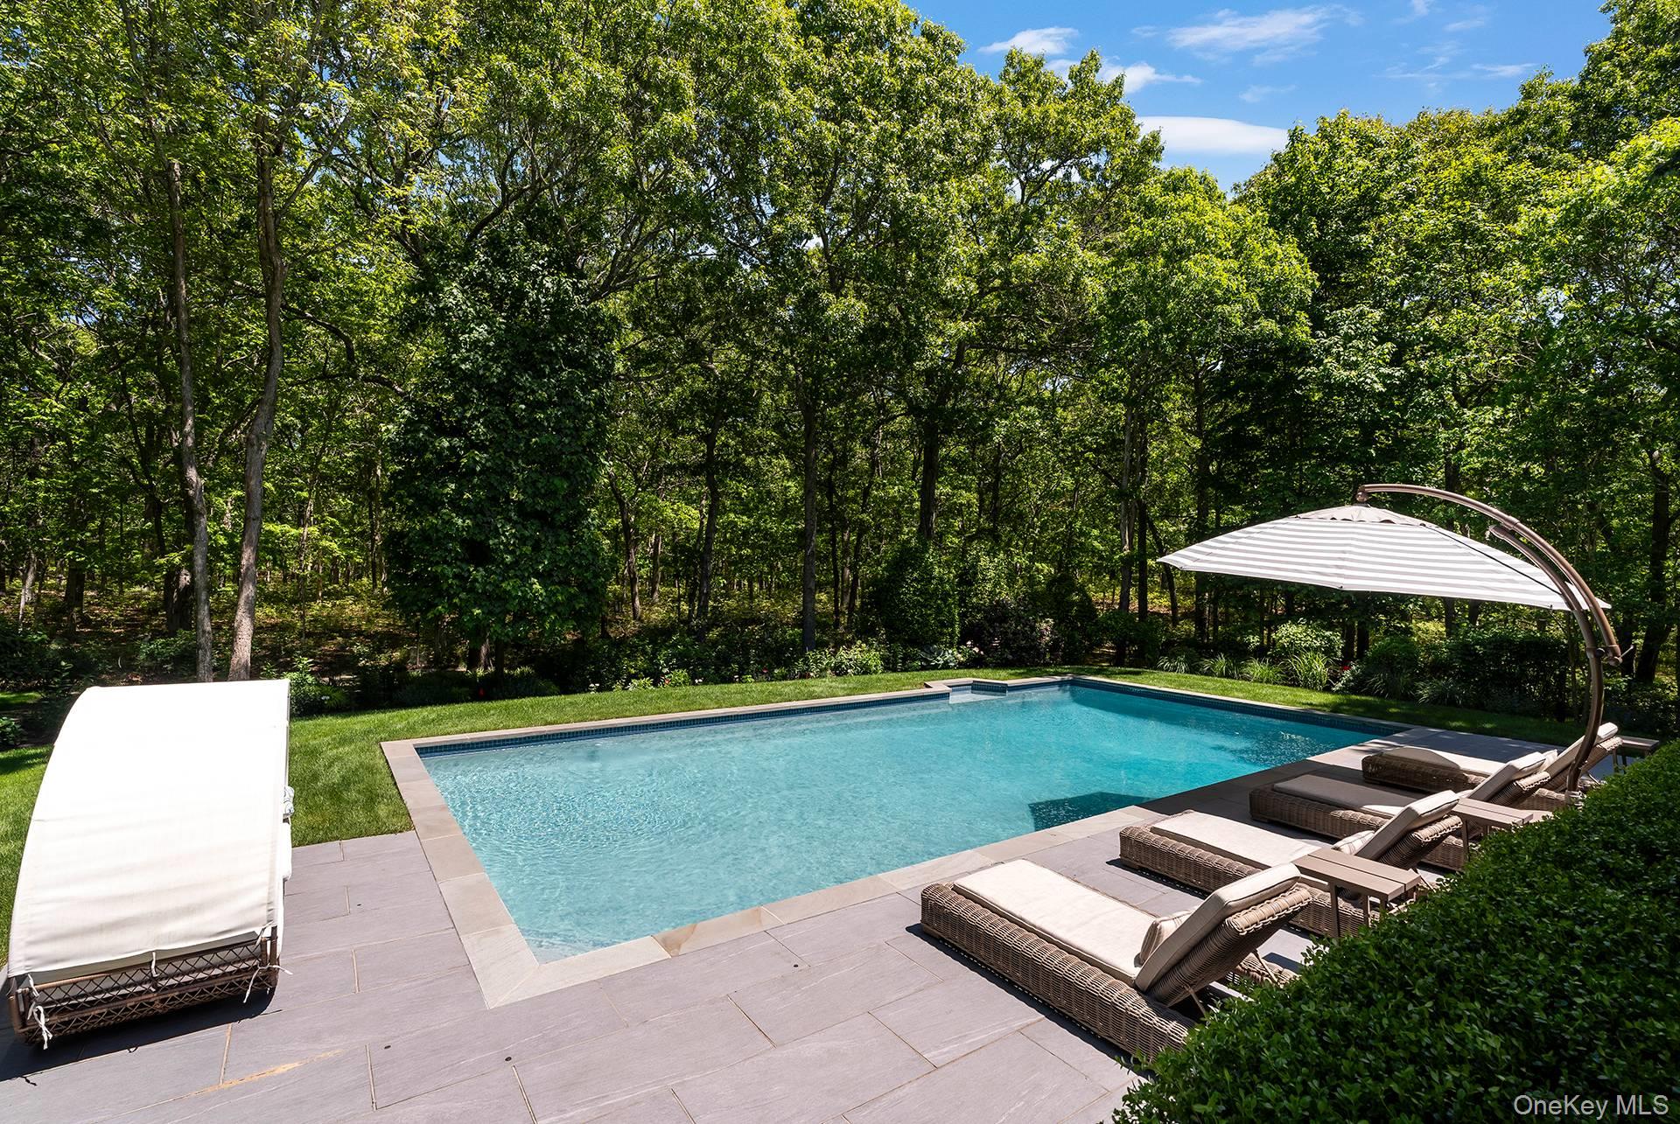
Swimming pool bordered by a stone patio, chaise lounges, and a wooded backdrop.
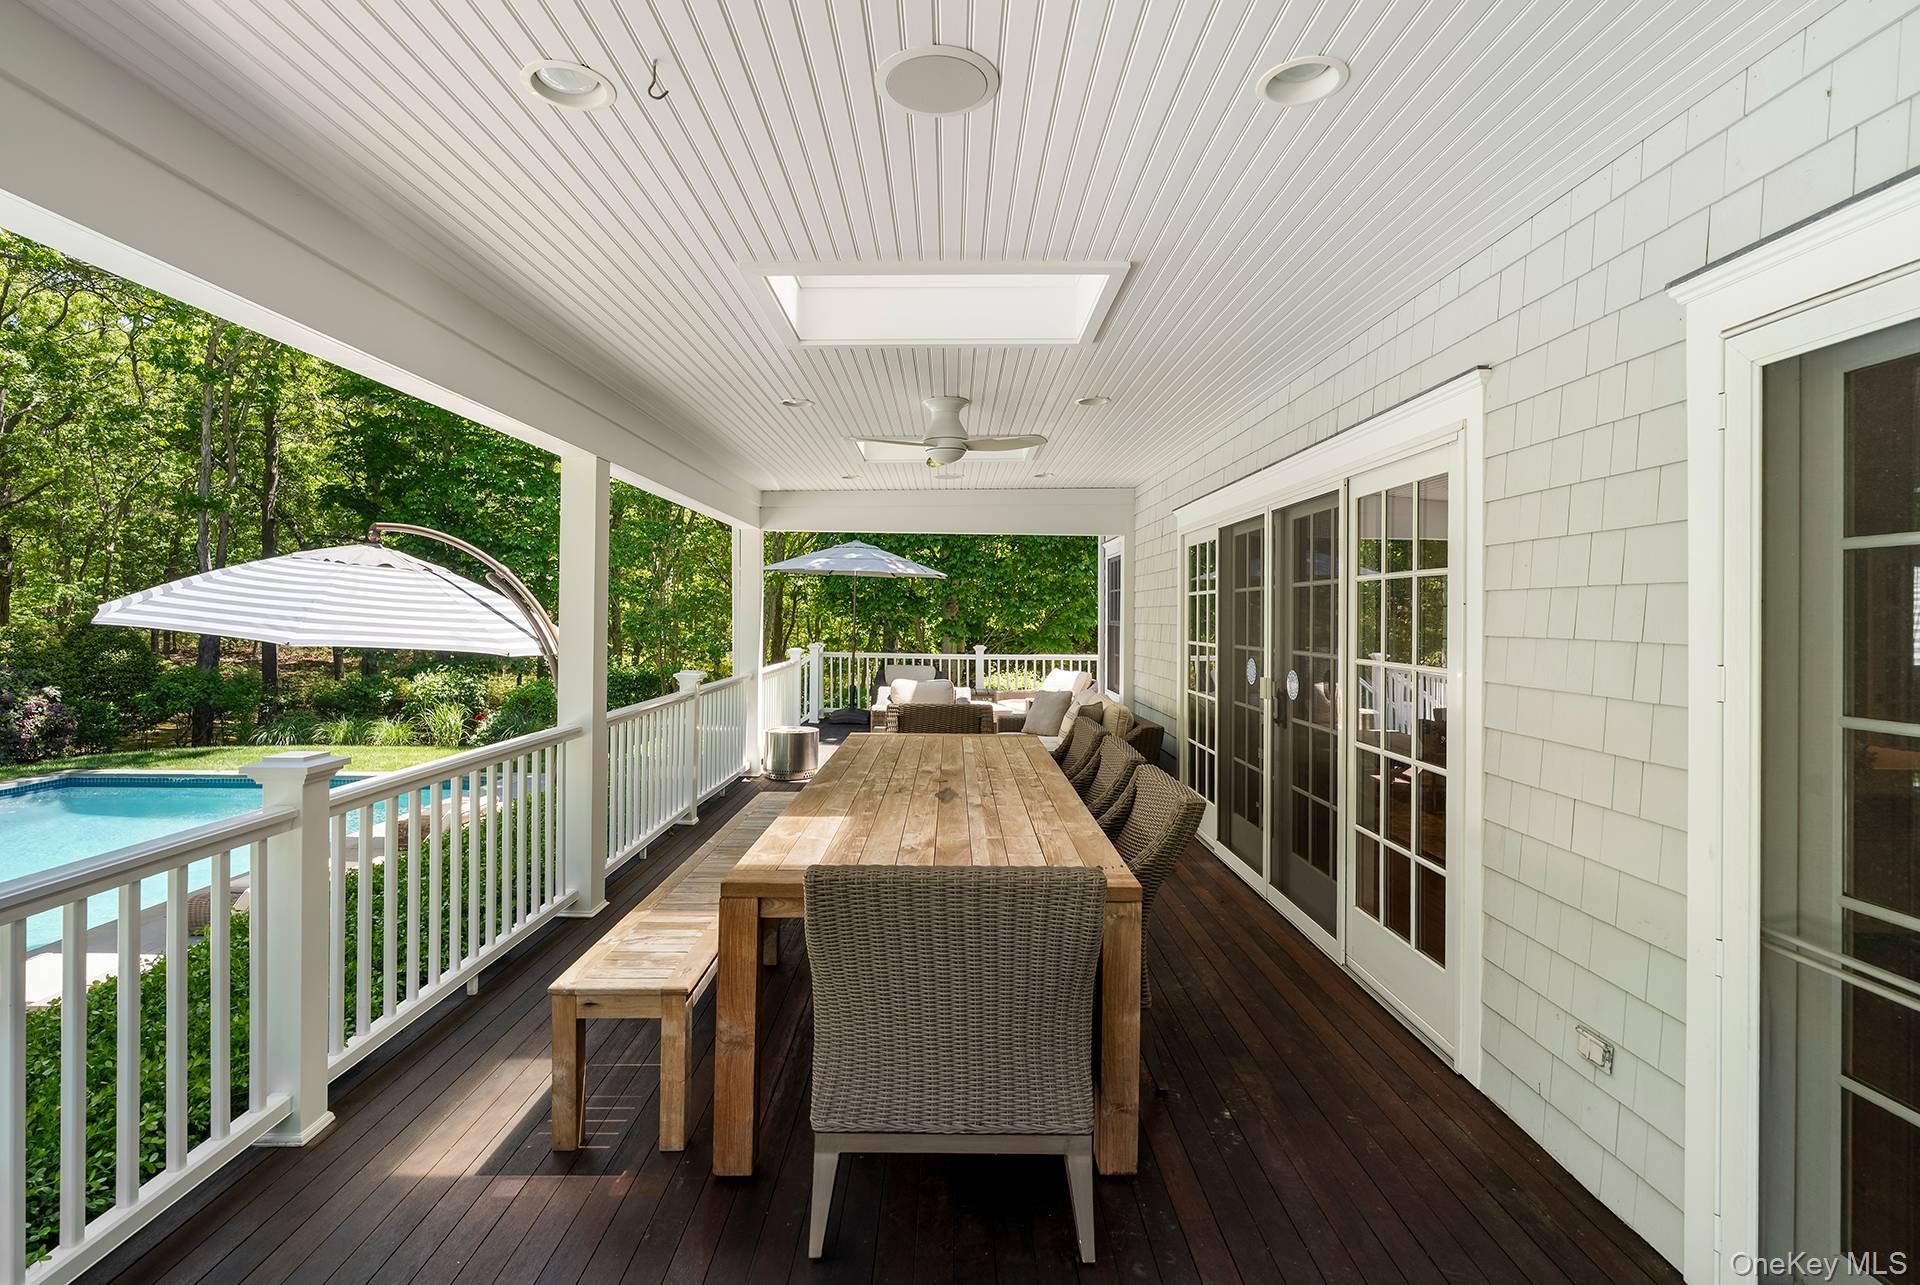
Covered deck with a long dining table overlooking a swimming pool and wooded yard.
Furnished outdoor deck with wicker seating beside a swimming pool and wooded surroundings.
Swimming pool and stone patio with loungers beneath a striped umbrella, surrounded by trees.
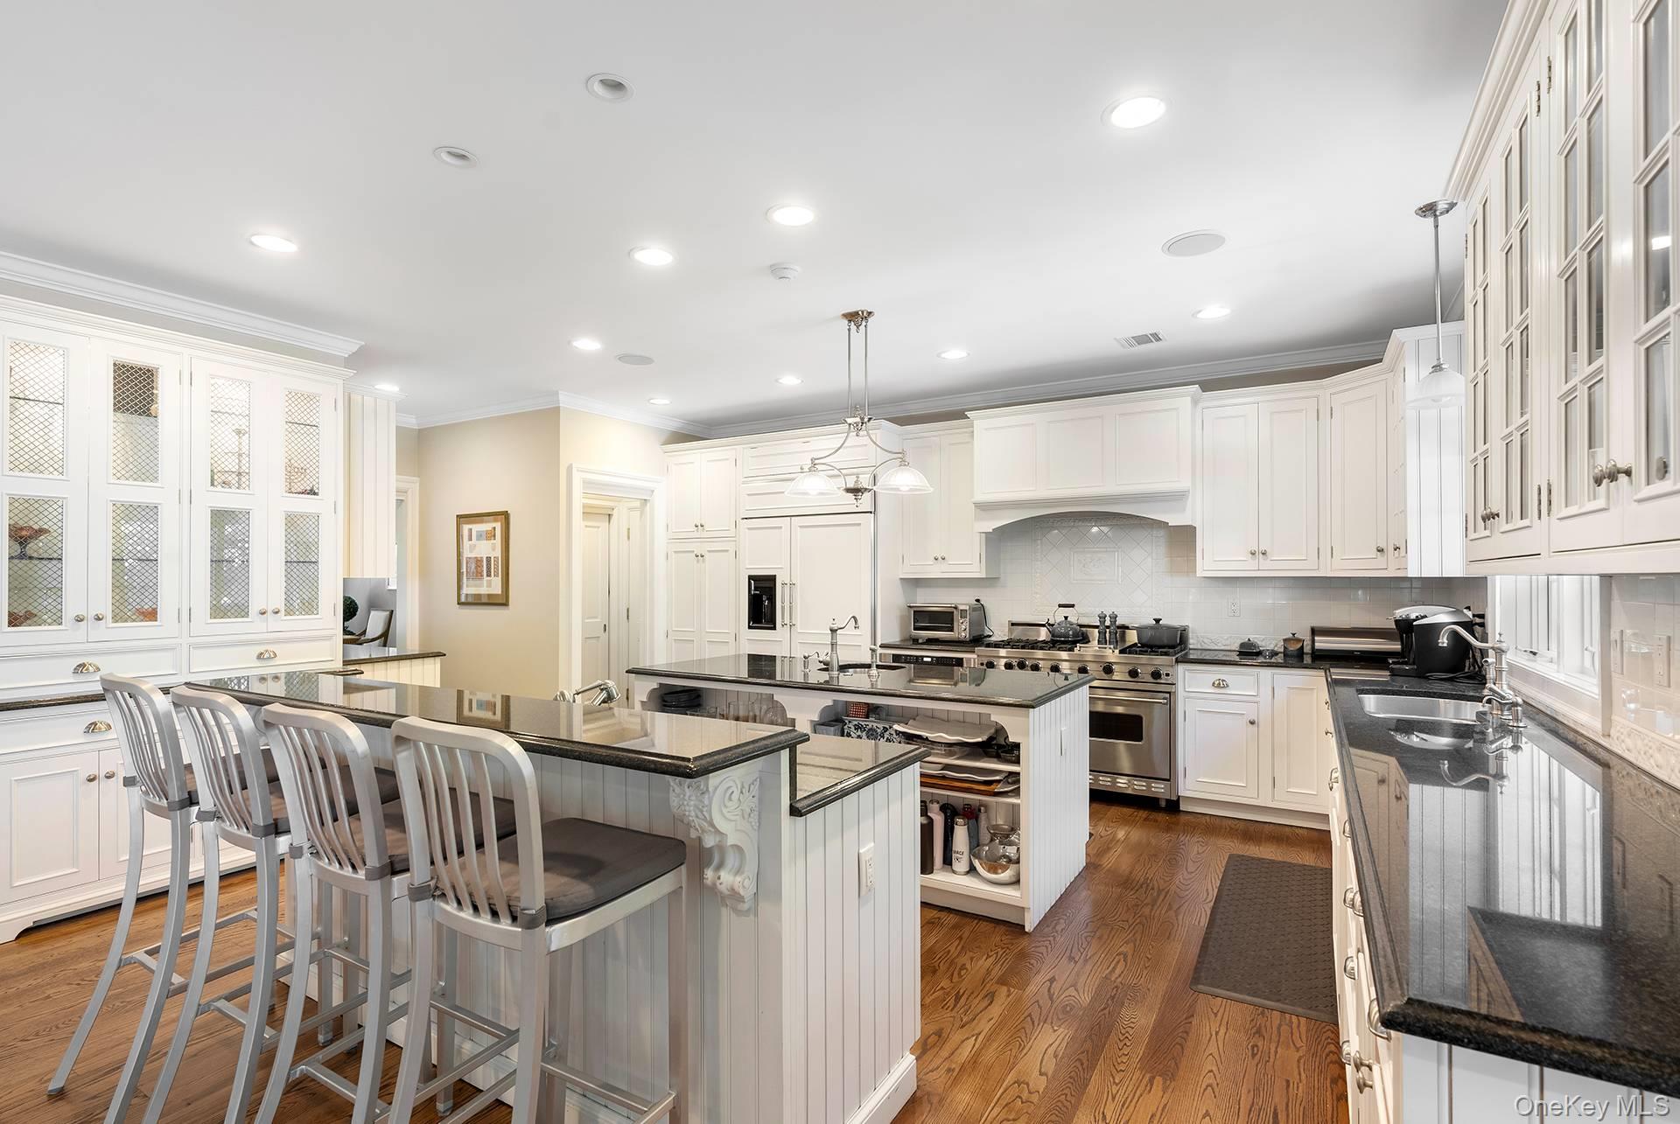
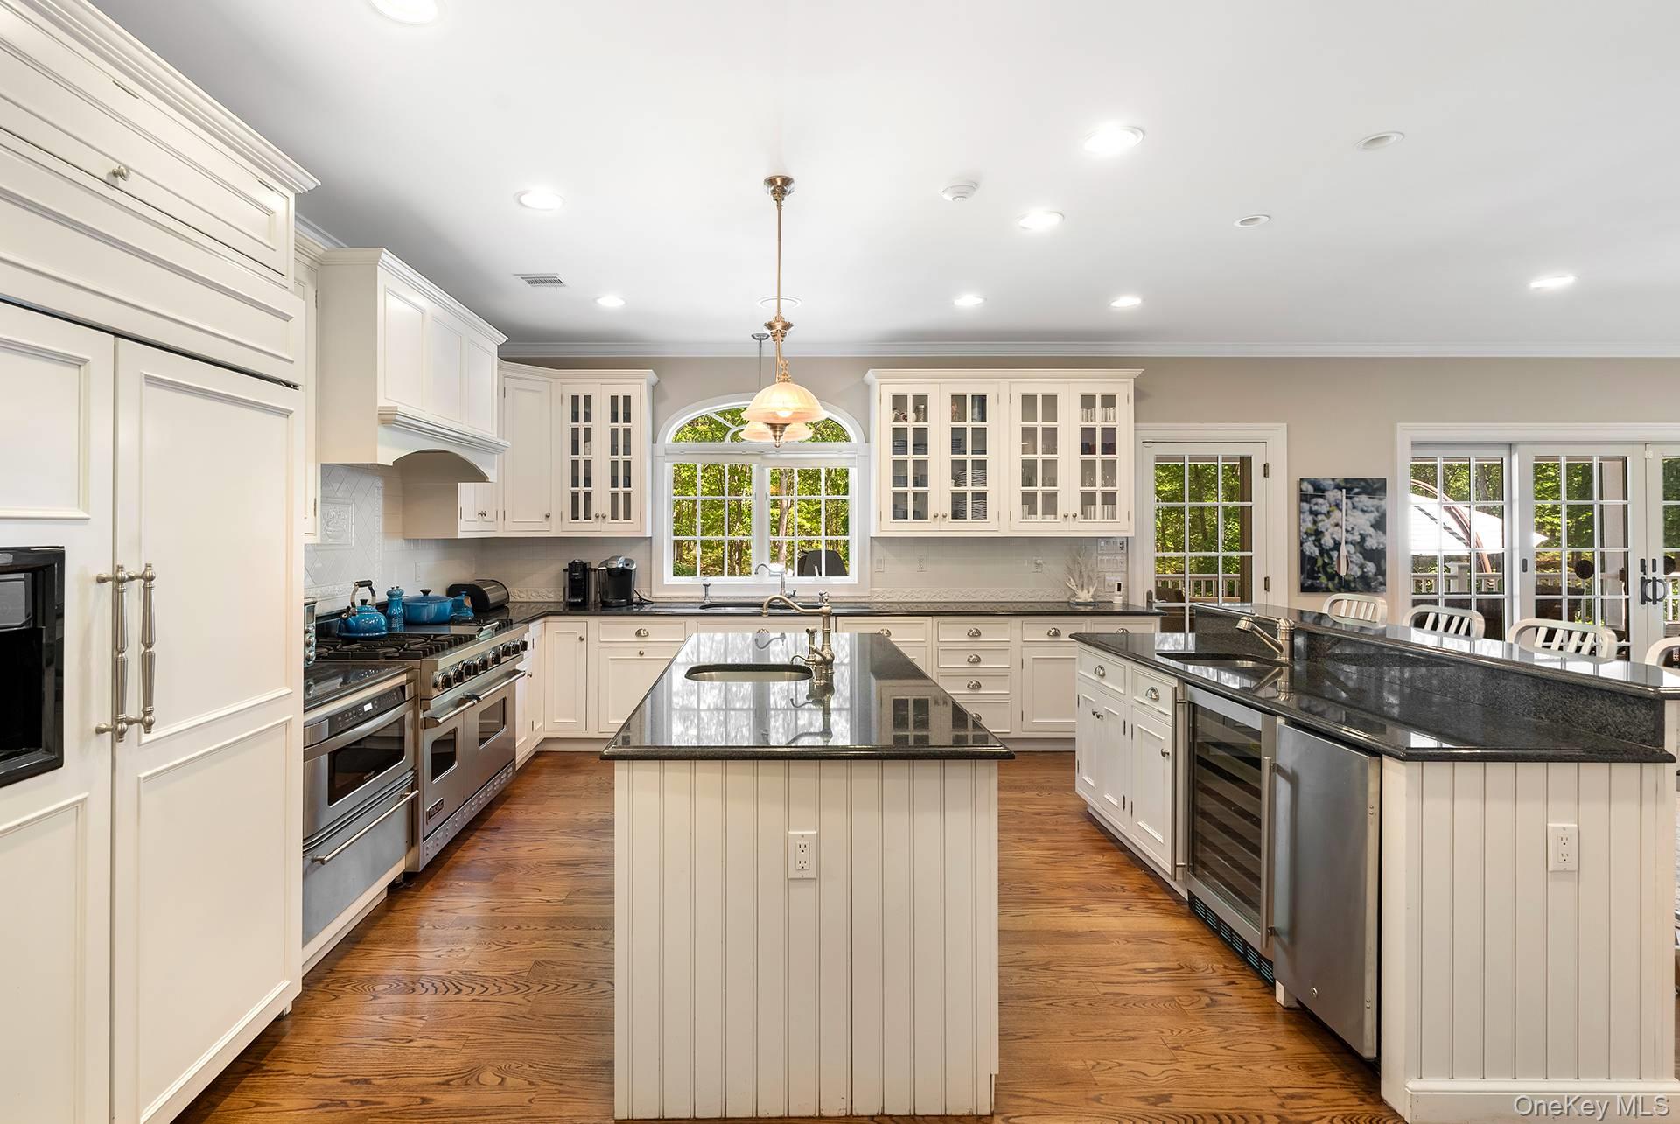
Kitchen with white cabinetry, dark stone counters, a large island, and hardwood floors.
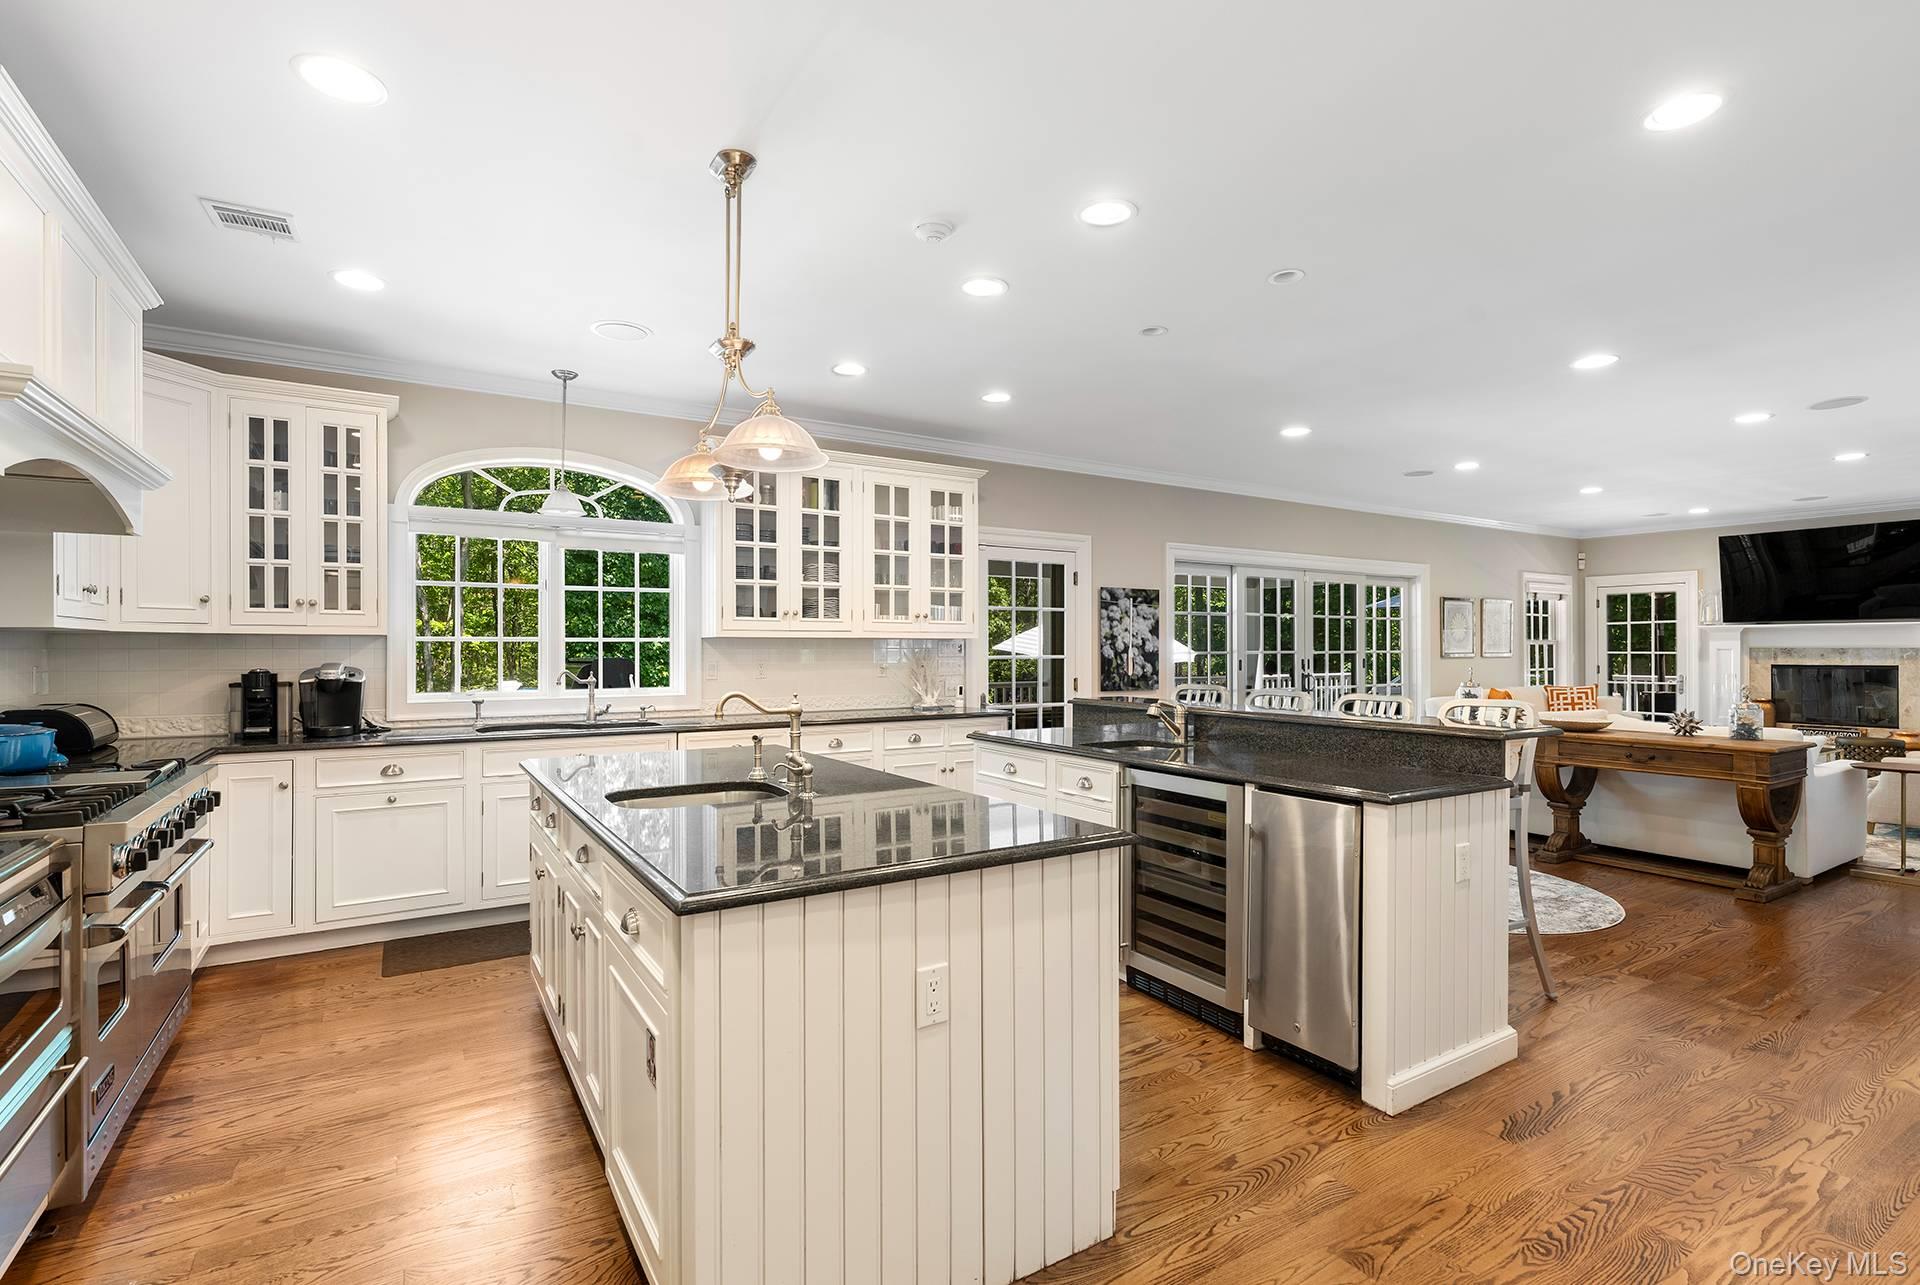
Spacious white kitchen with two granite-topped islands, stainless steel appliances, and warm wood floors.
Spacious white kitchen with two dark stone islands, stainless appliances, and hardwood floors.
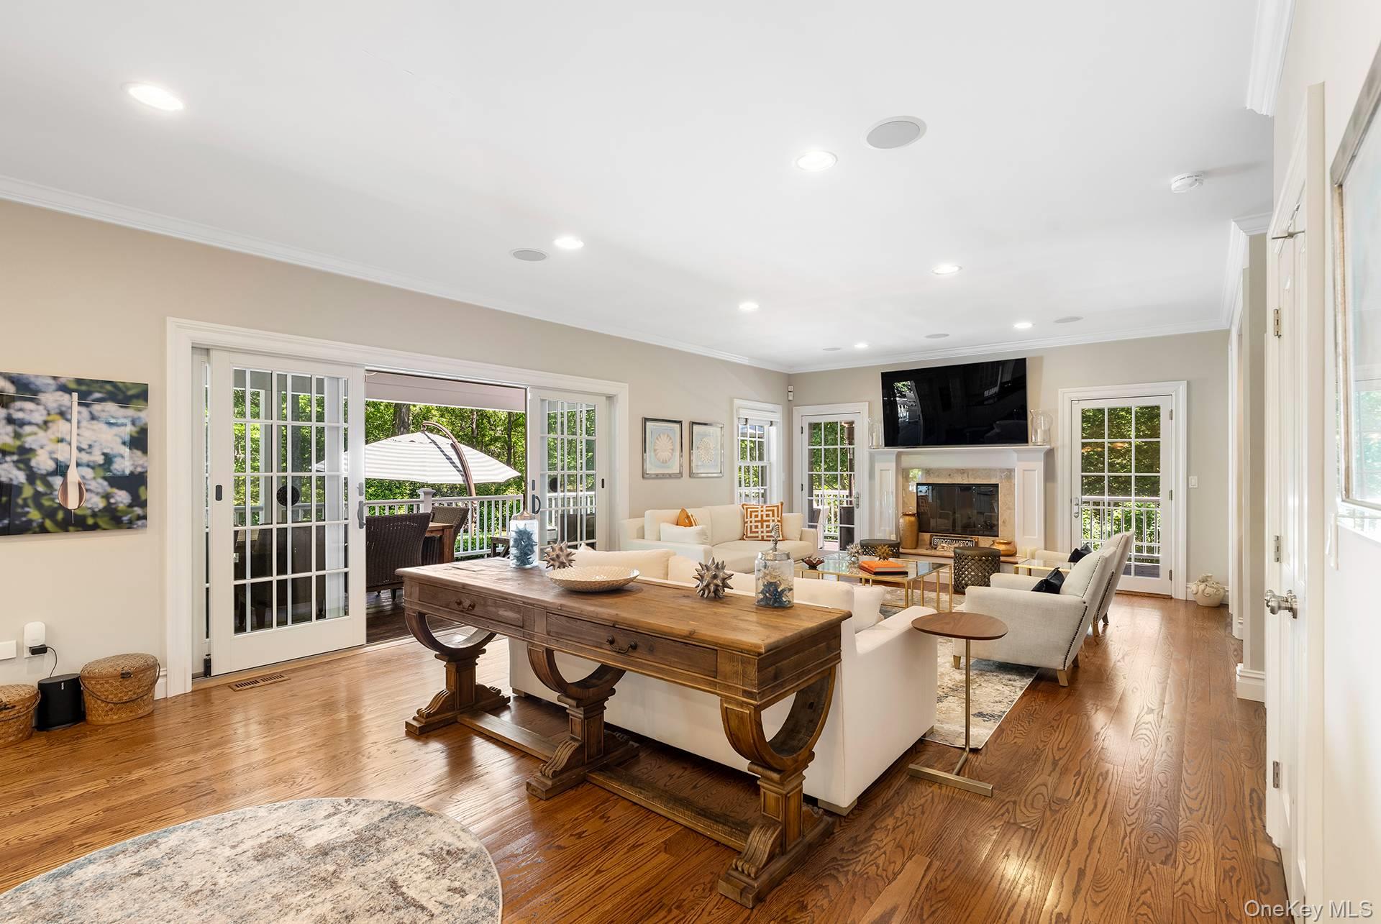
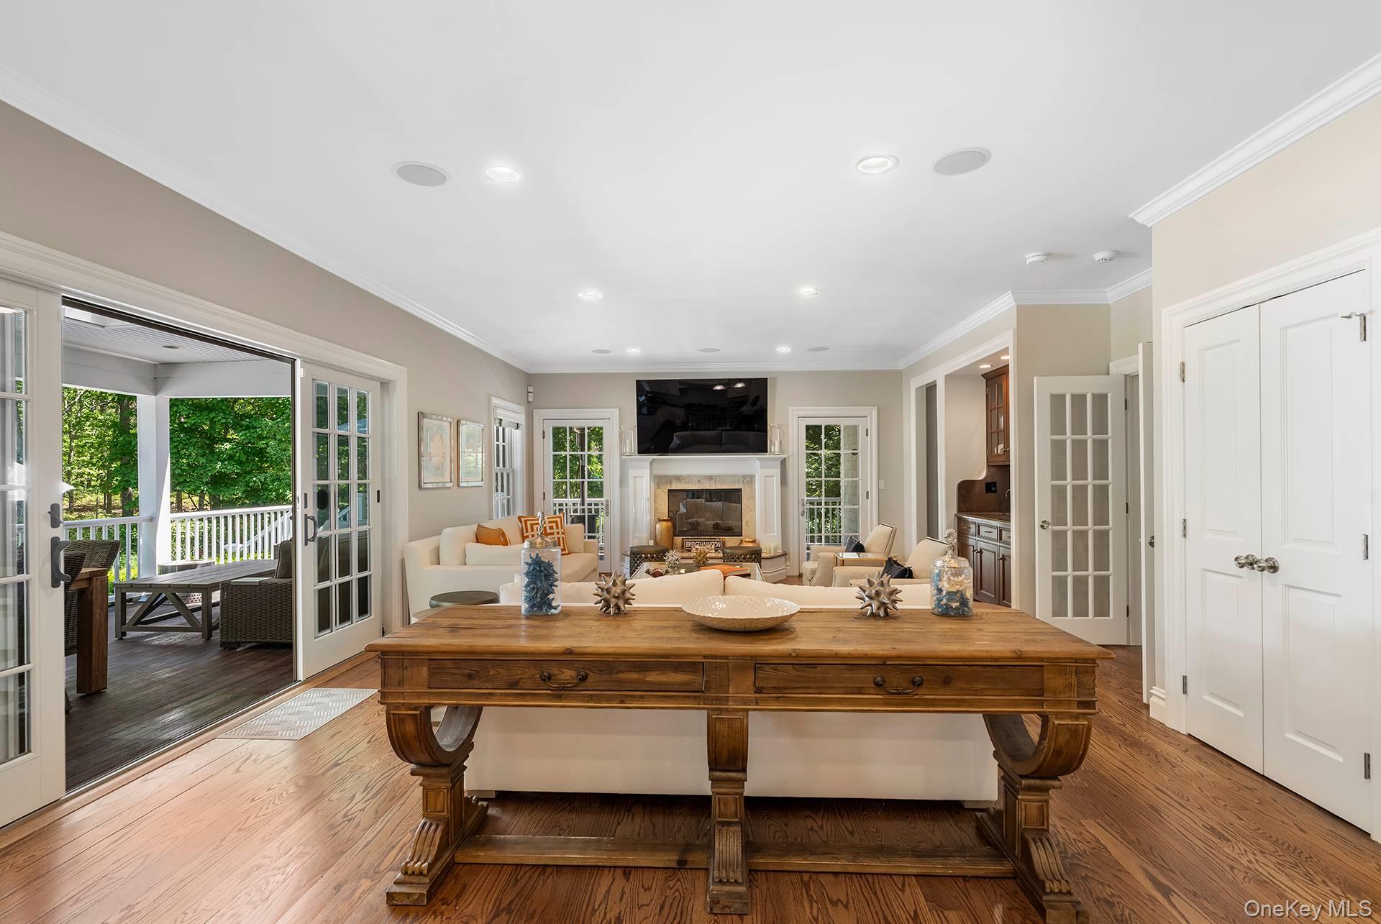
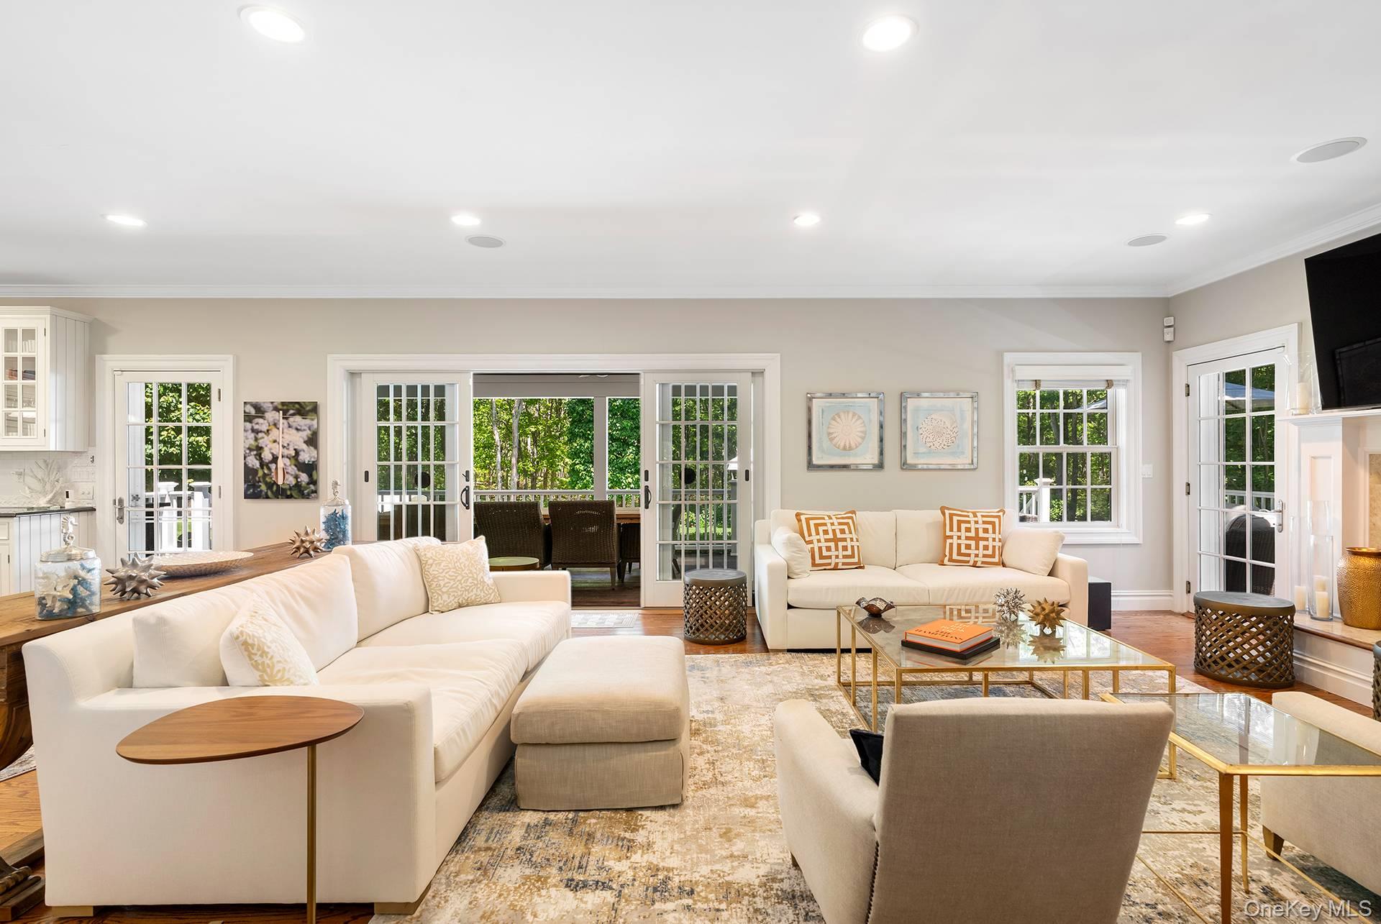
Living room with hardwood floors, cream seating, a fireplace, and French doors opening to a leafy deck.
Living room with fireplace, cream seating, hardwood floors, and French doors opening to a wooded patio.
Furnished living room with cream seating and wide sliding glass doors opening onto a tree-lined deck.
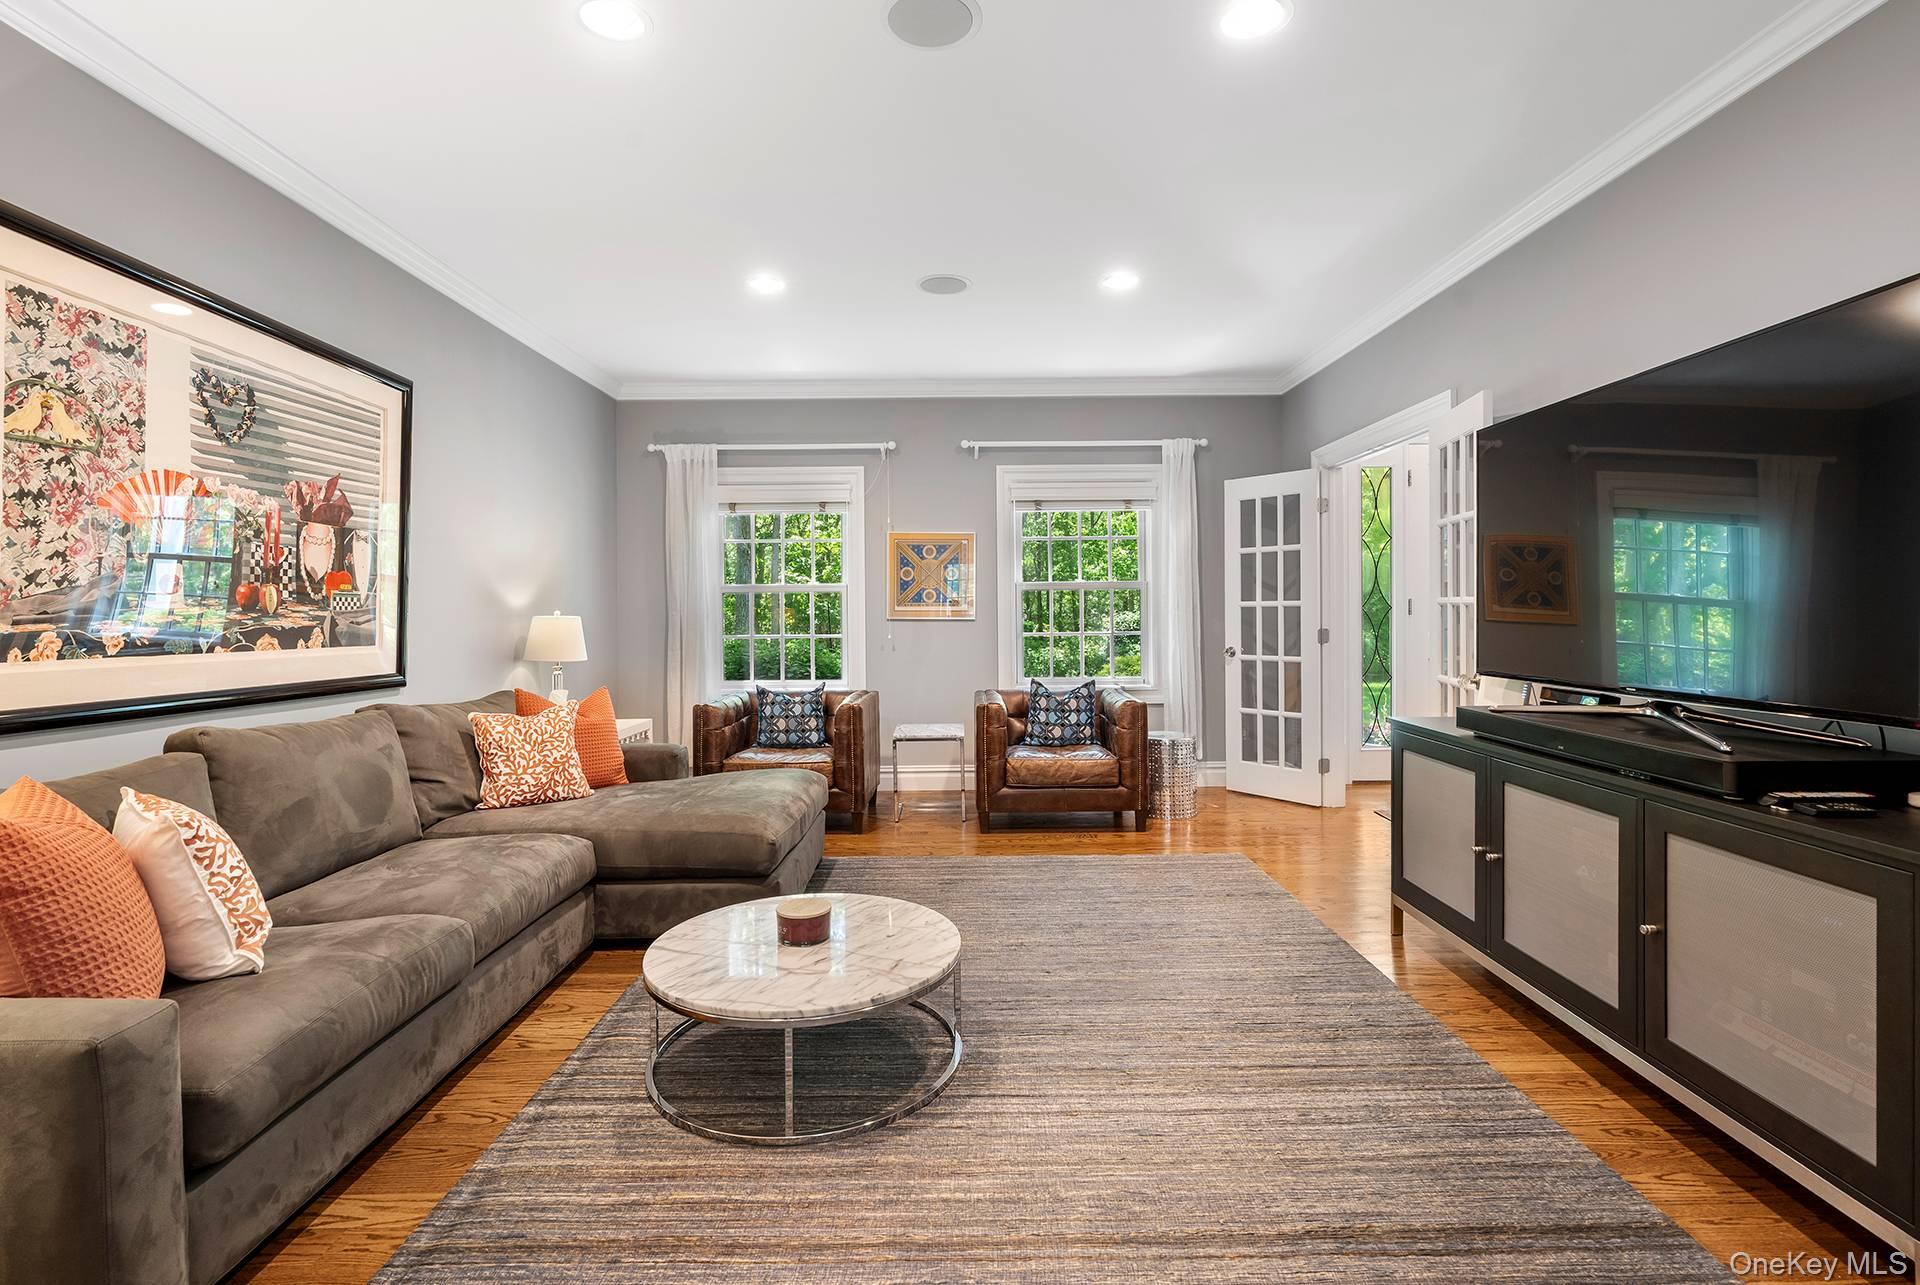
Living room with gray sectional, leather armchairs, large television, and French doors opening to a bright adjoining room.
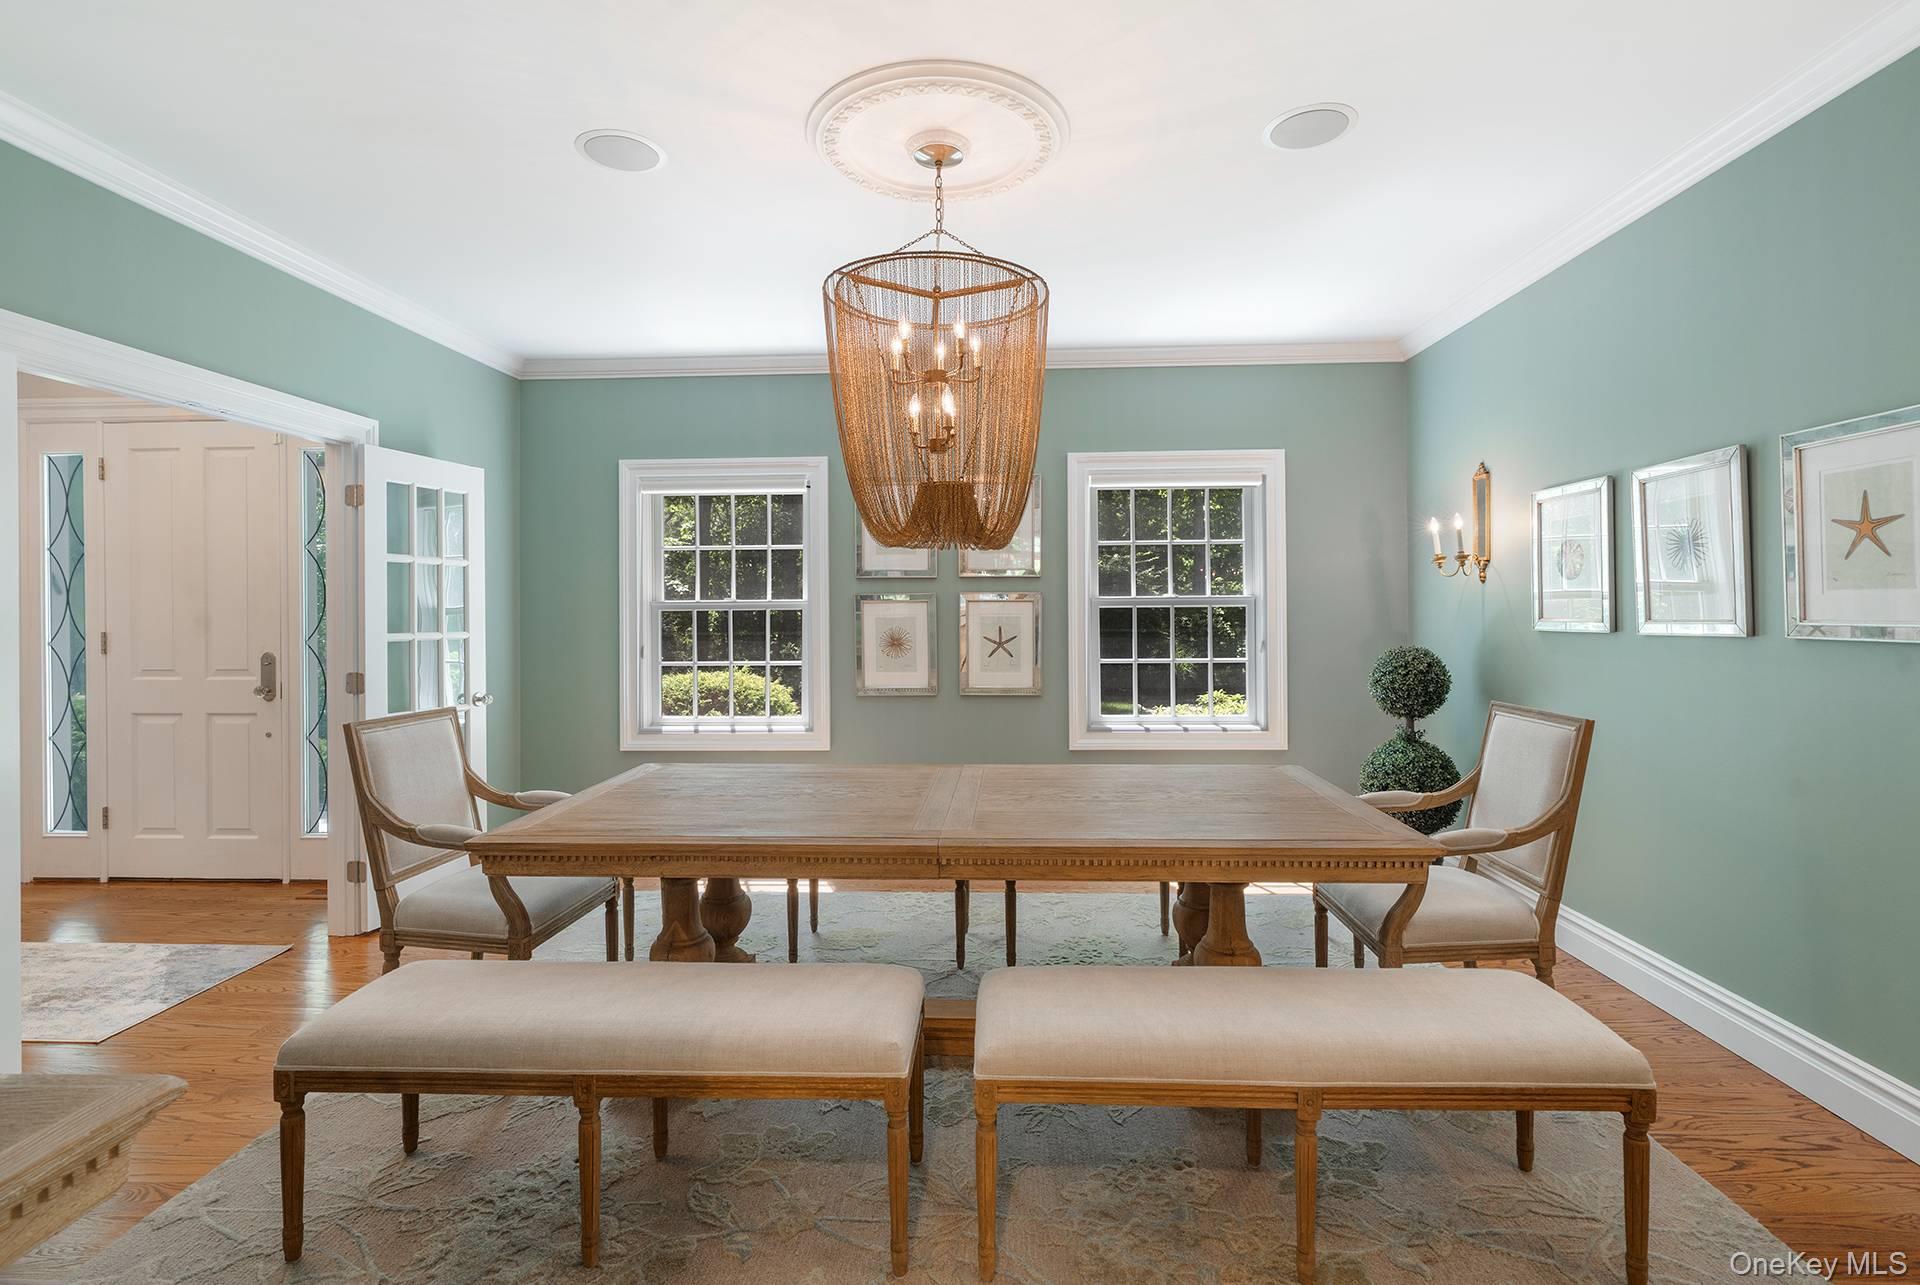
Dining room with sage-green walls, a long wooden table, upholstered chairs, and a woven chandelier.
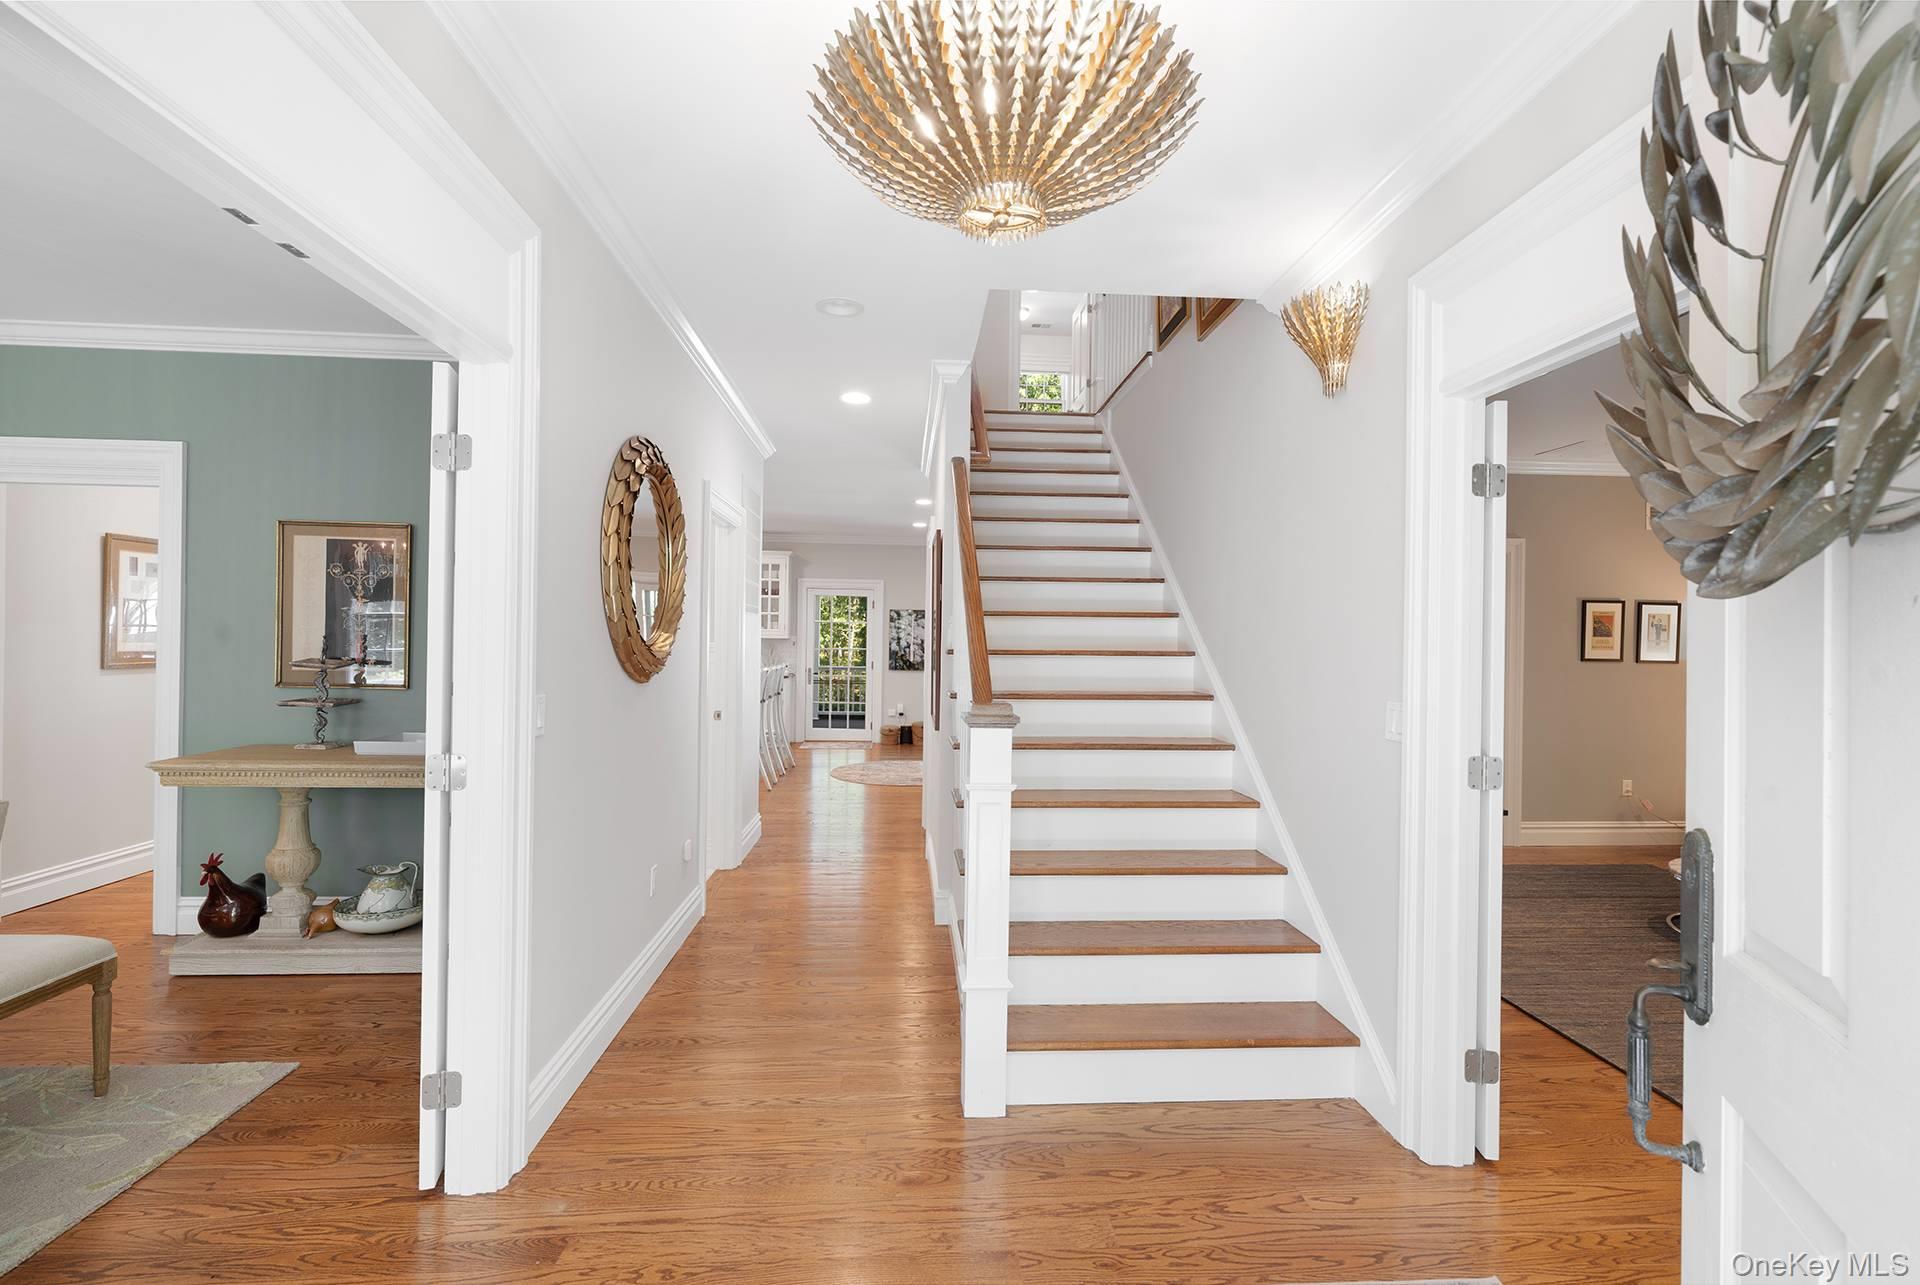
Bright hallway with a white staircase, wood treads, hardwood floors, and decorative chandeliers.
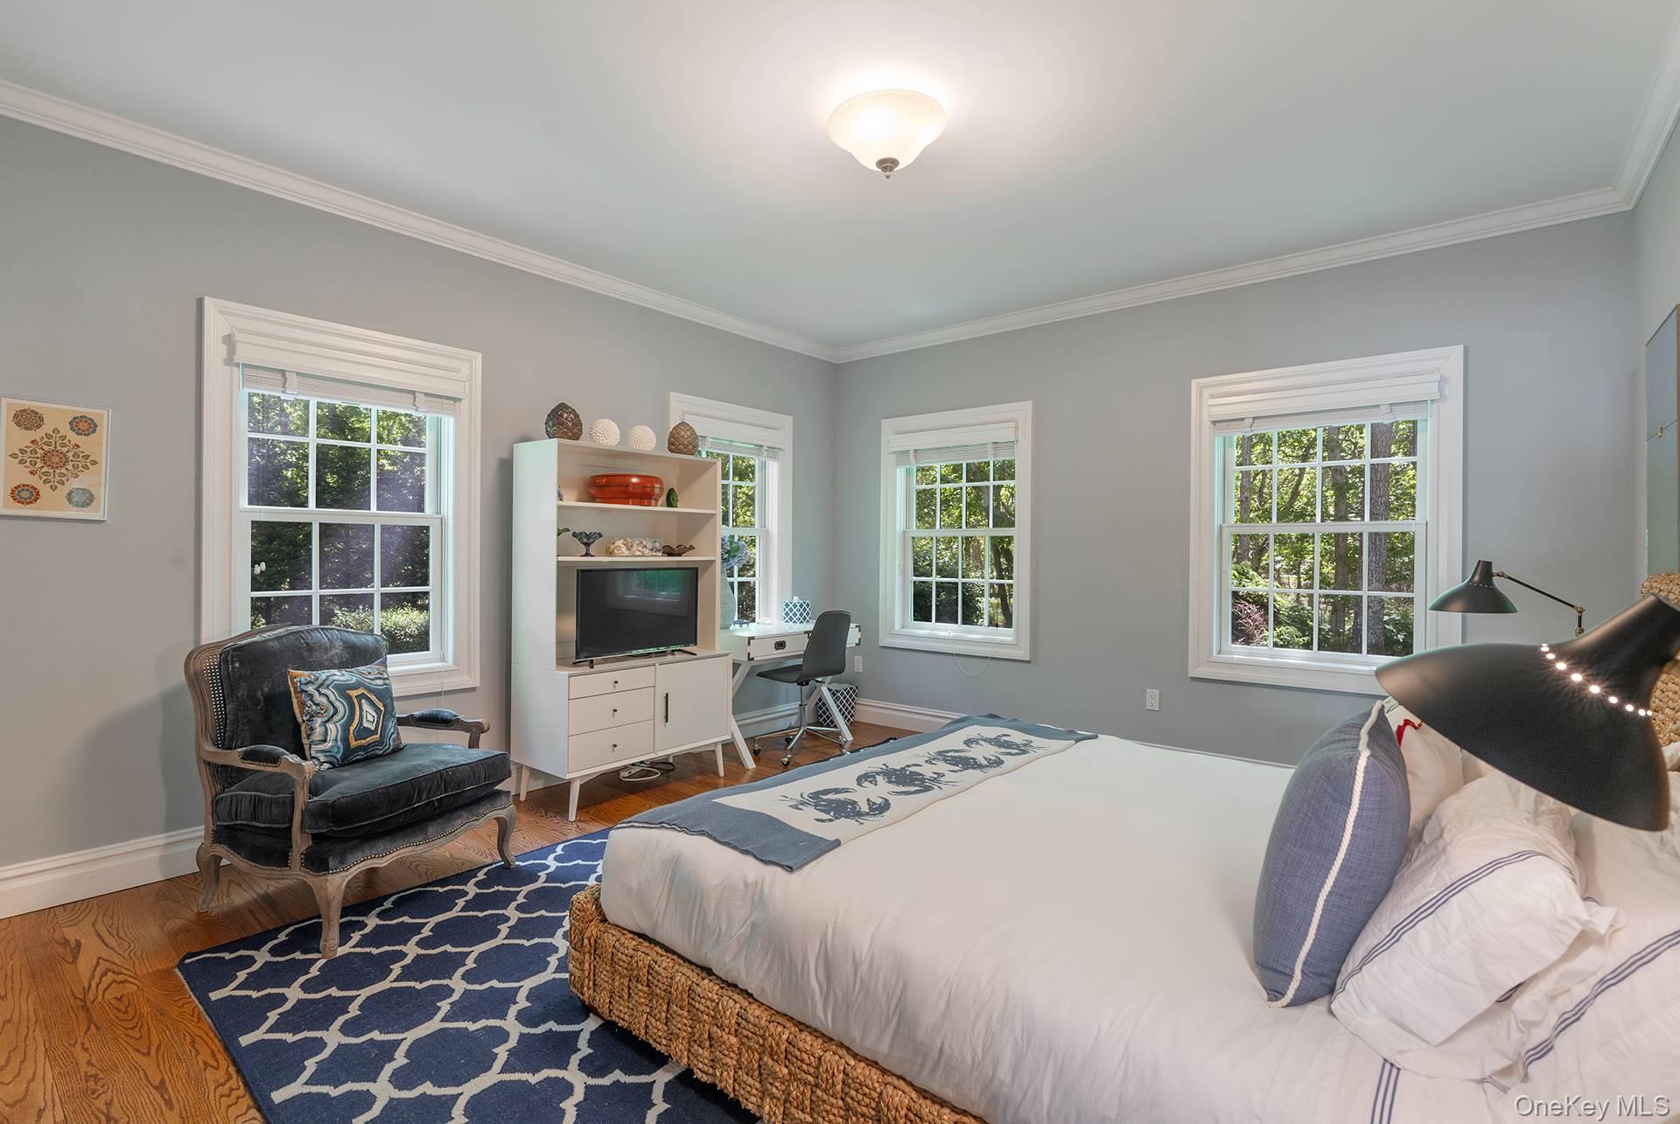
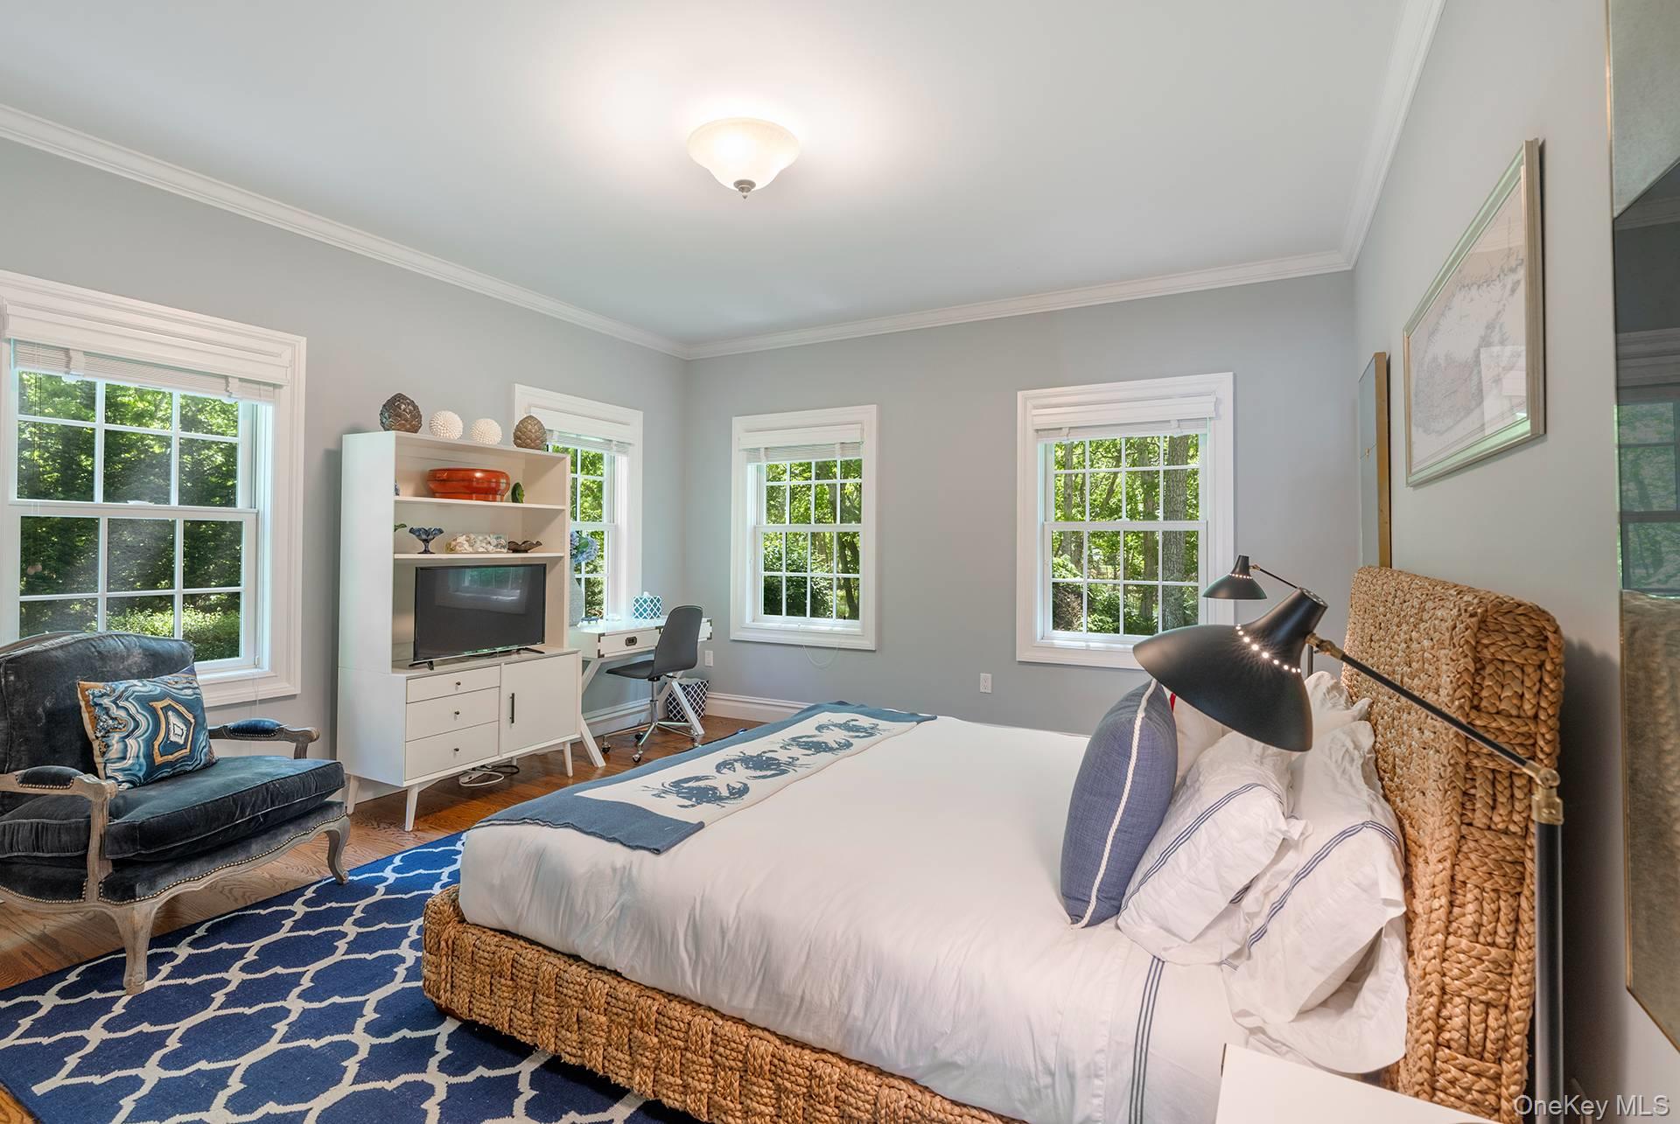
Furnished bedroom with a white bed, navy patterned rug, and multiple windows overlooking trees.
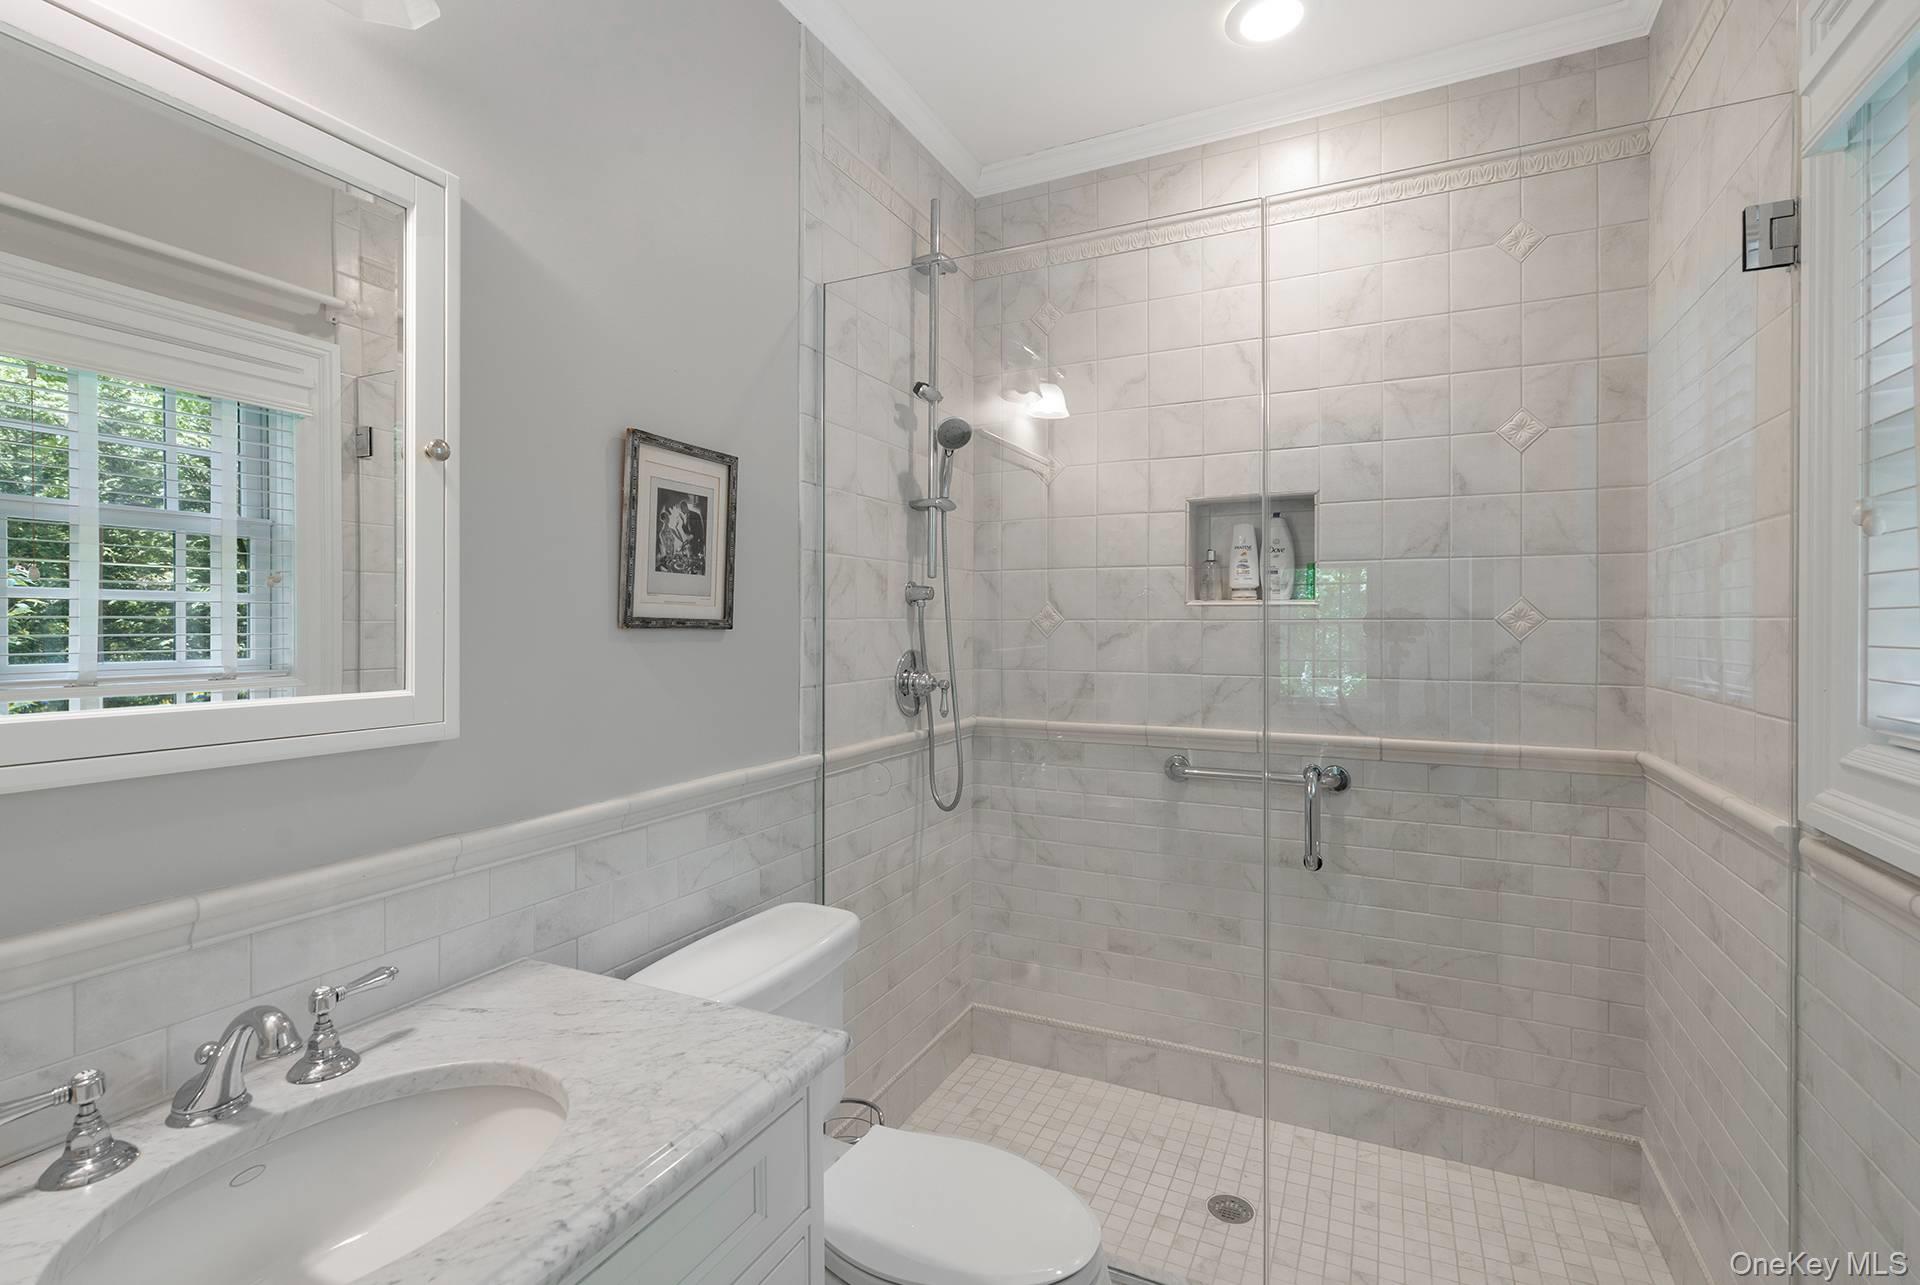
Bathroom with a glass walk-in shower, marble vanity, and shuttered window.
Bedroom with a woven rattan bed frame, blue patterned rug, and windows overlooking greenery.
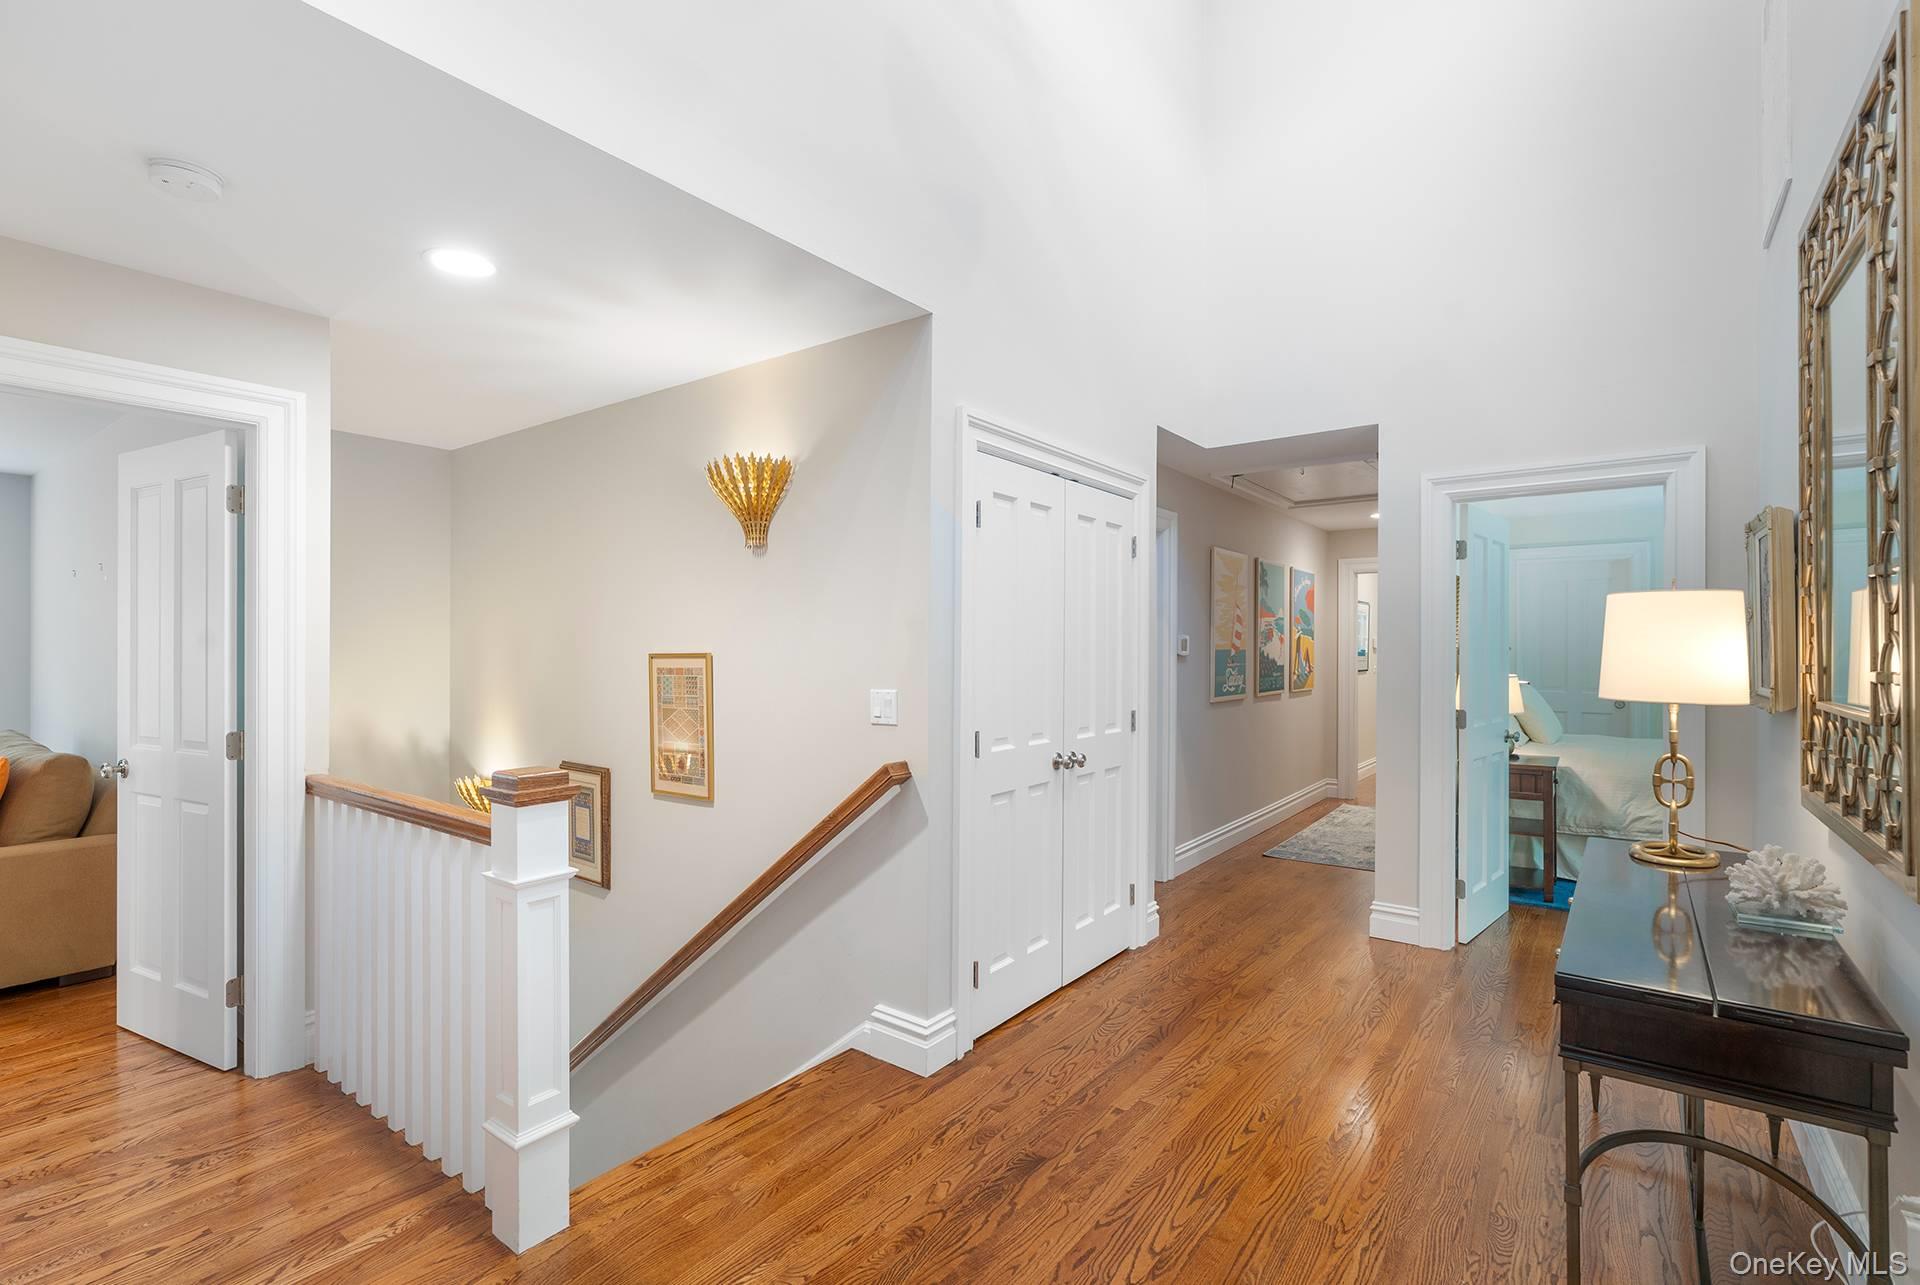
Upstairs hallway with hardwood floors, a stair railing, and a console table beneath a large mirror.
Furnished bedroom with a blue tufted headboard, pale bedding, large windows, and hardwood floors.
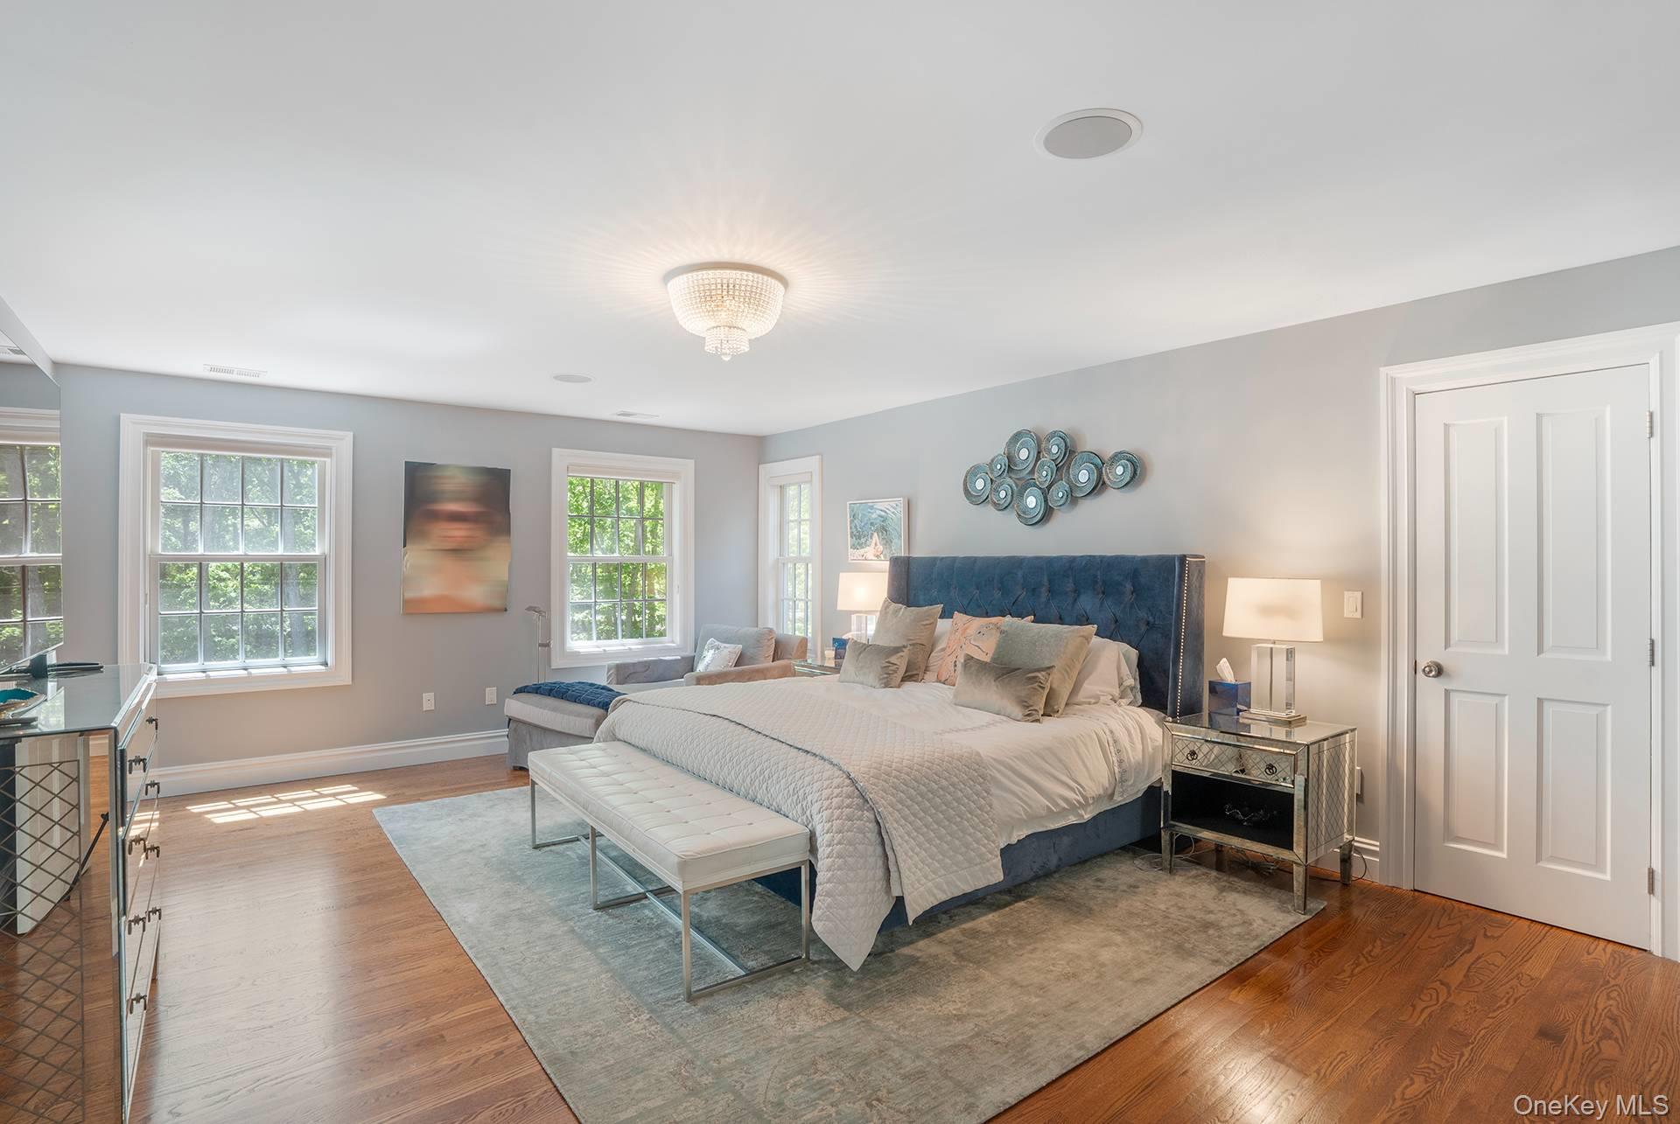
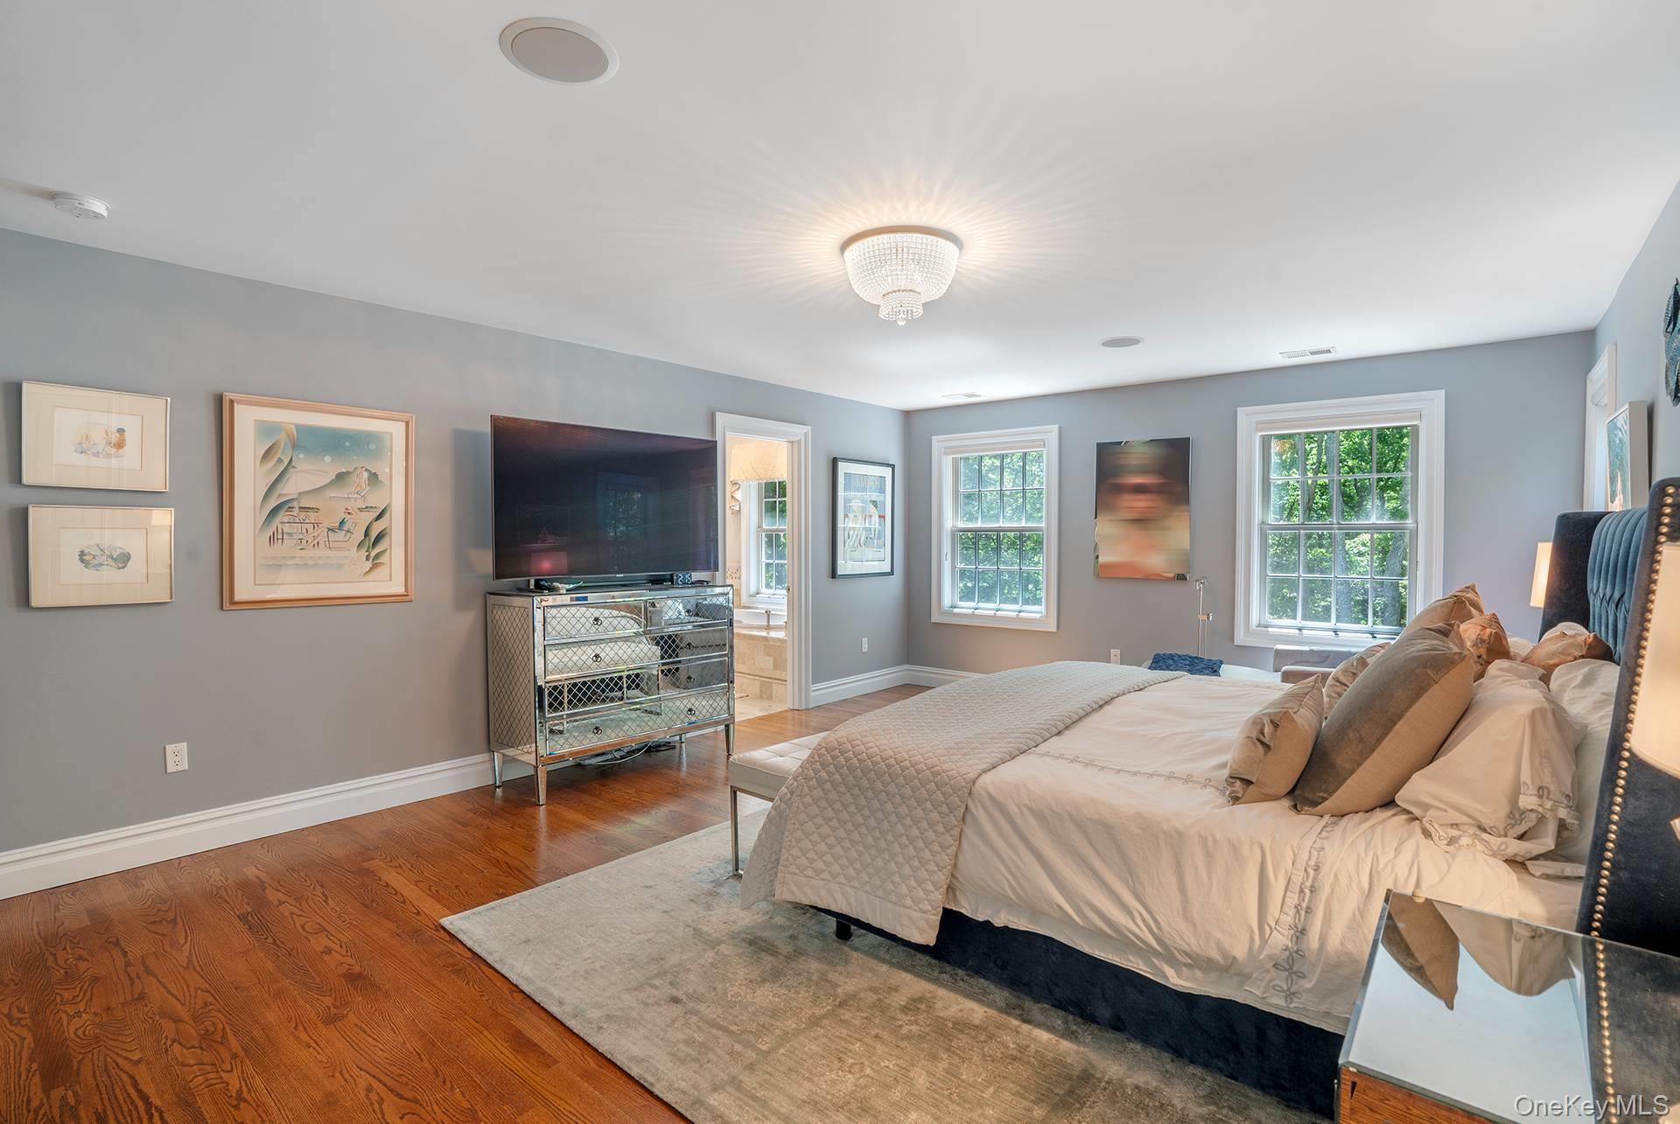
Furnished bedroom with a large bed, crystal ceiling light, hardwood floors, and windows overlooking greenery.
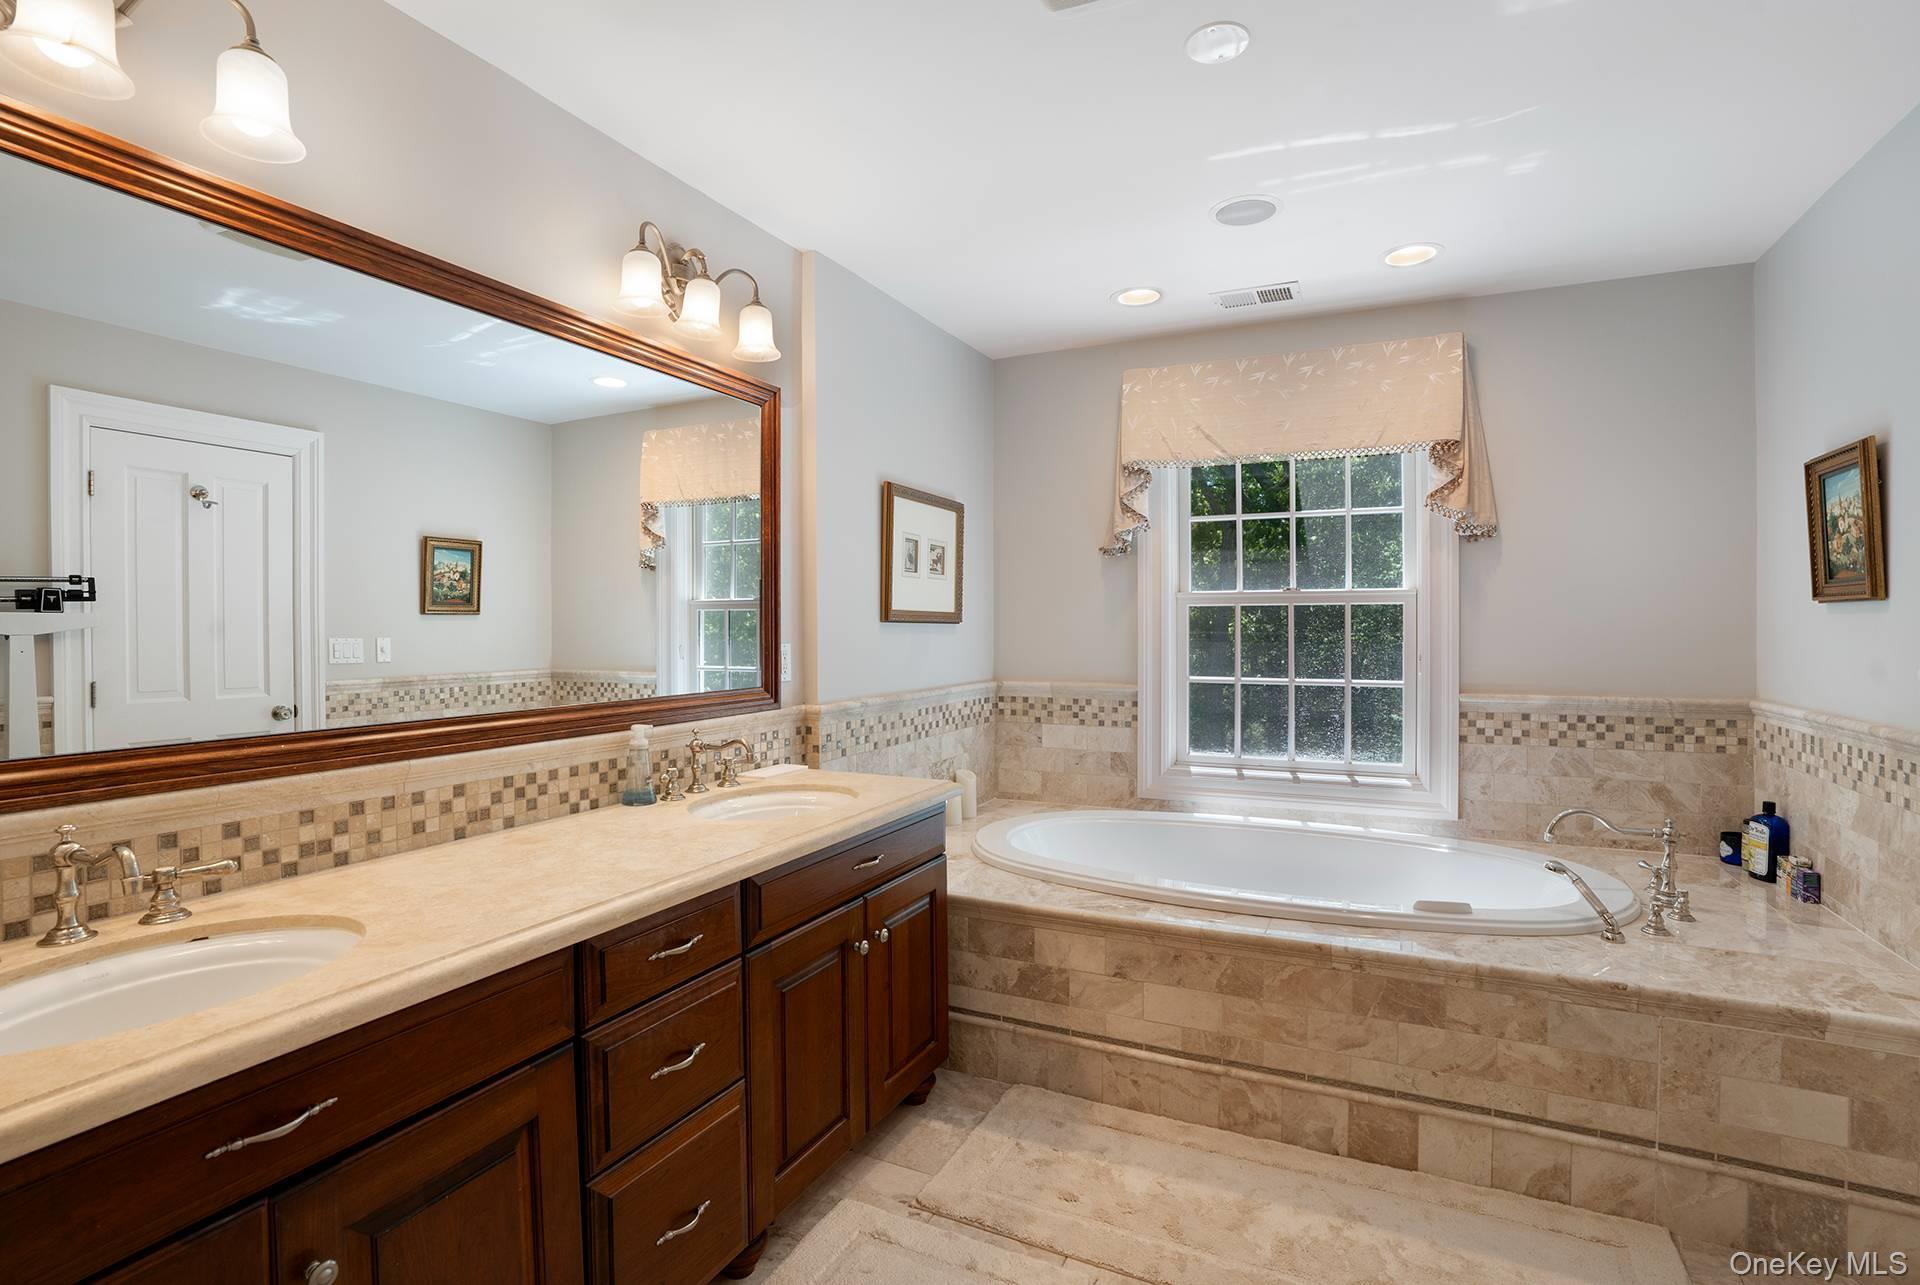
Bathroom with a dark wood double vanity, large mirror, and built-in soaking tub beneath a window.
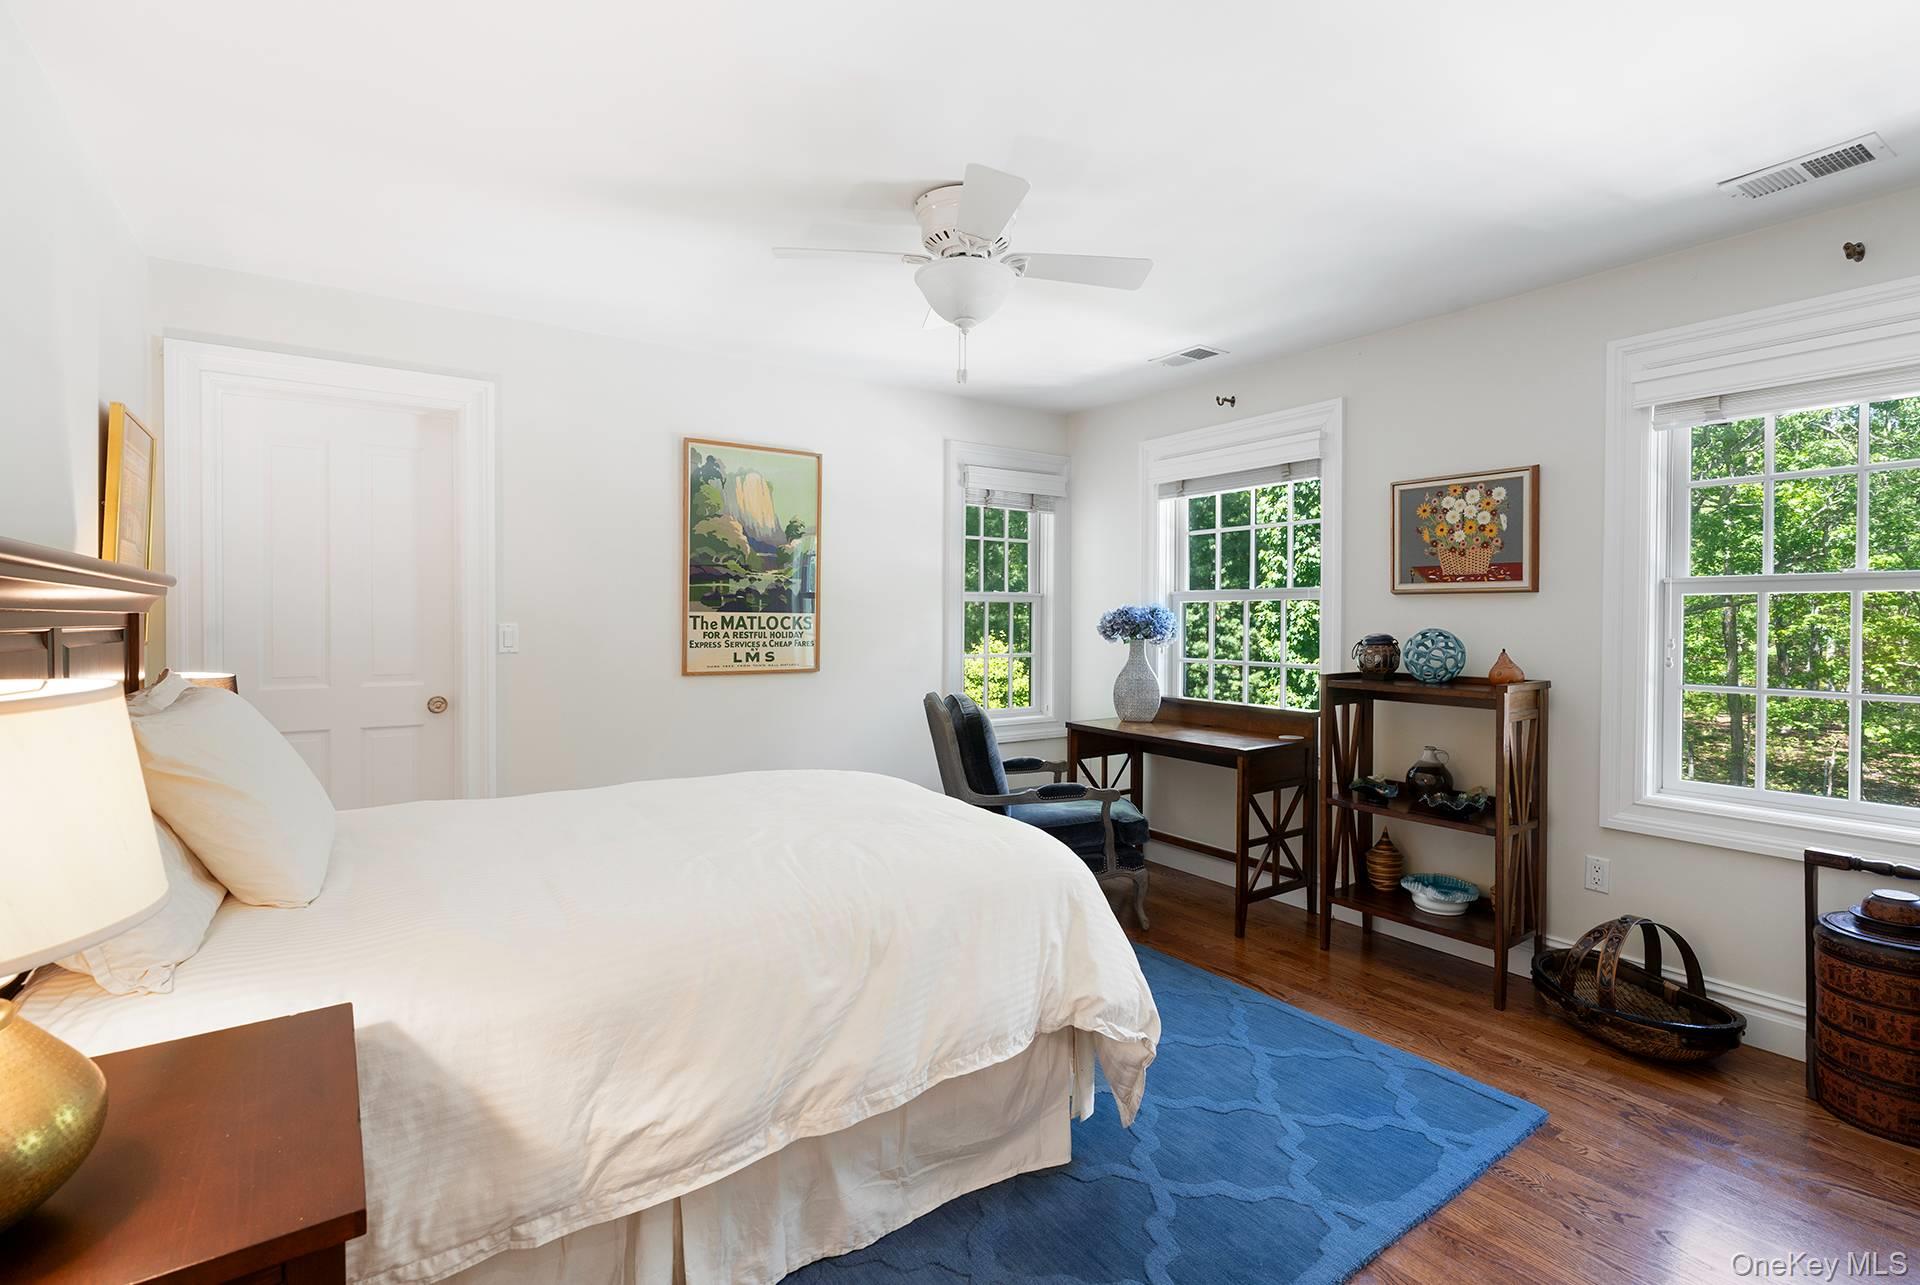
Furnished bedroom with a white bed, blue rug, and windows overlooking leafy trees.
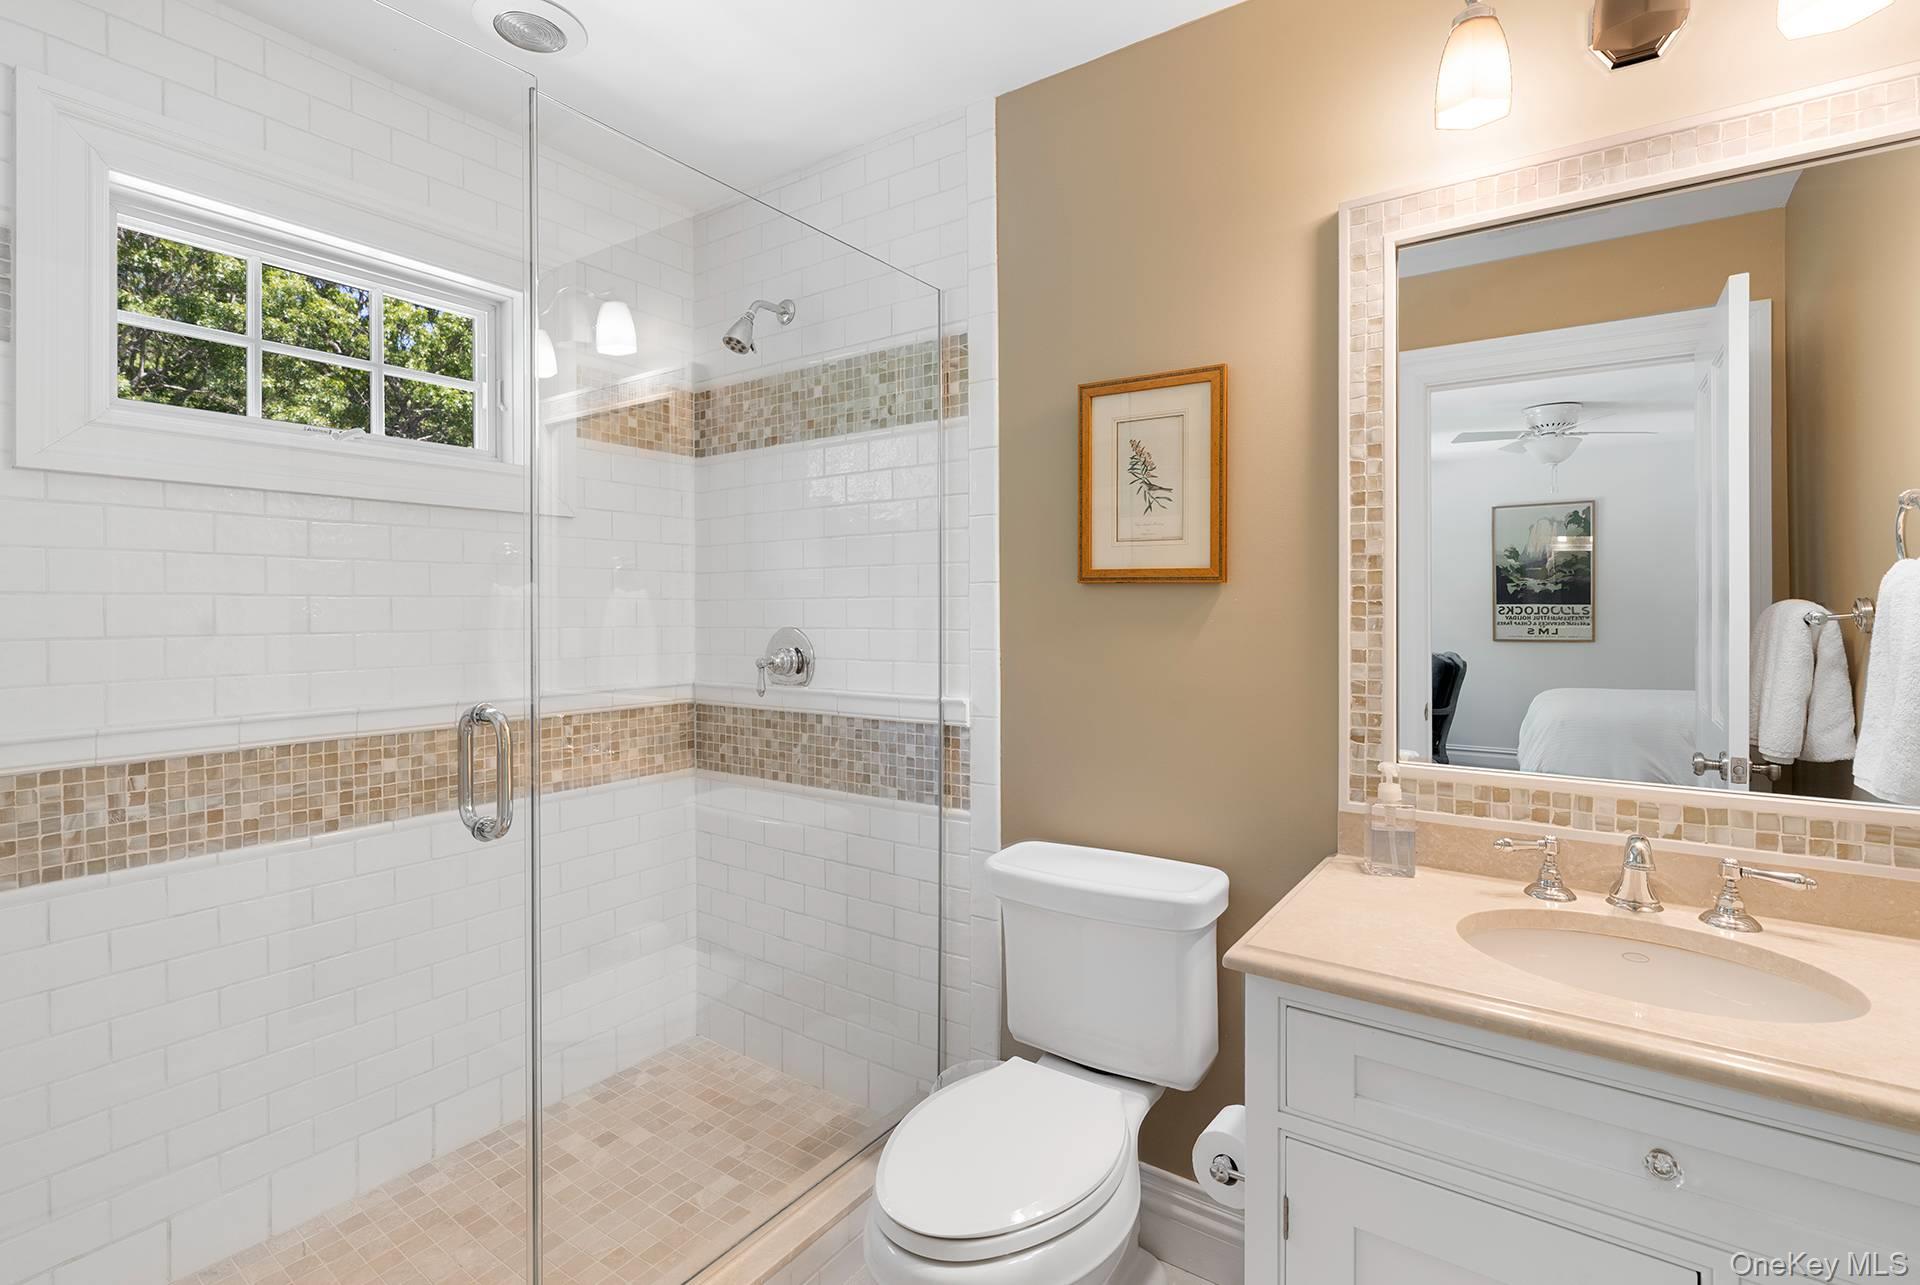
Bathroom with glass walk-in shower, leafy window view, and vanity mirror reflecting a bedroom doorway.
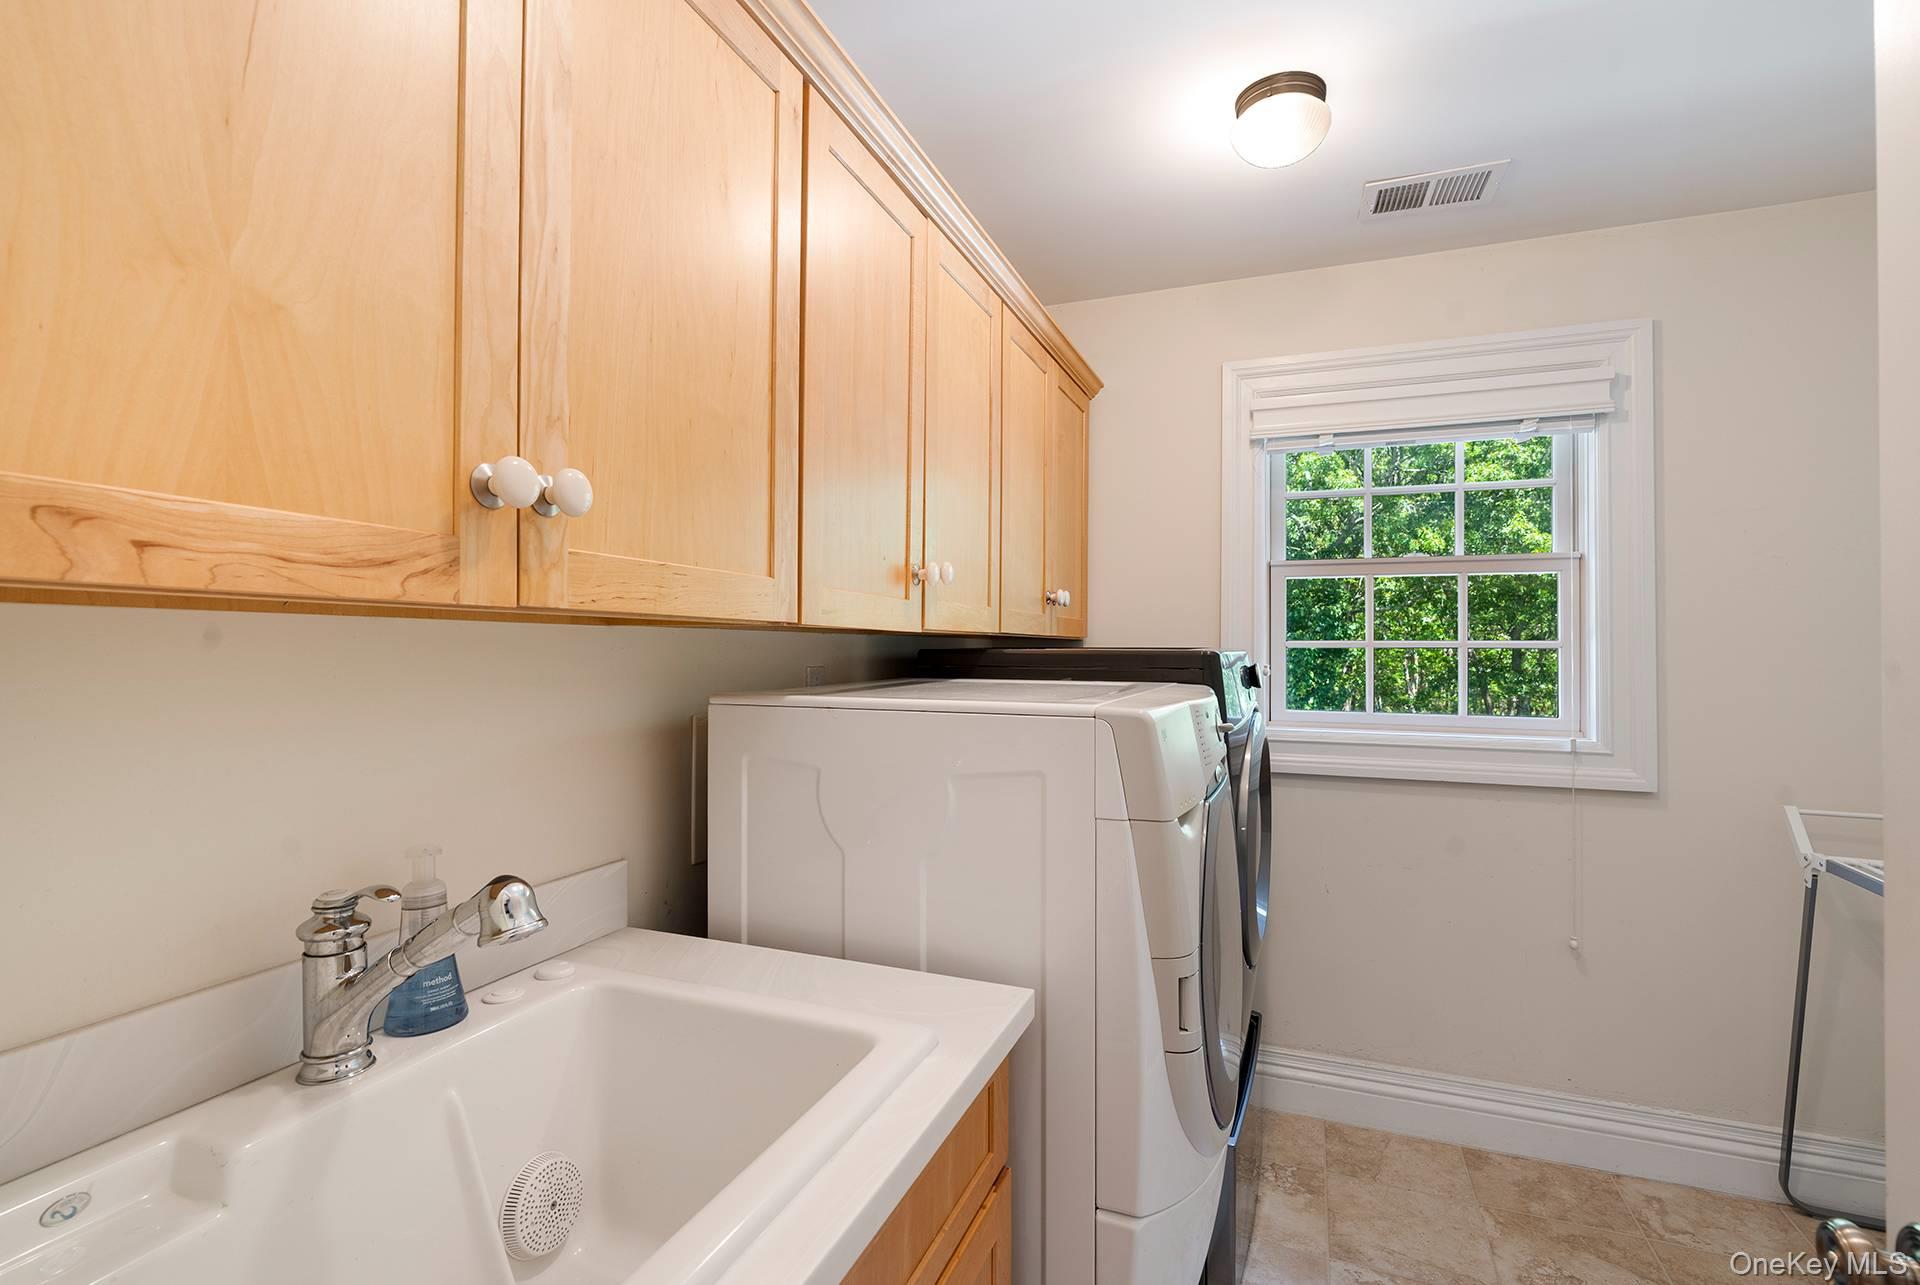
Laundry room with light wood cabinets, utility sink, washer, dryer, and a window overlooking trees.
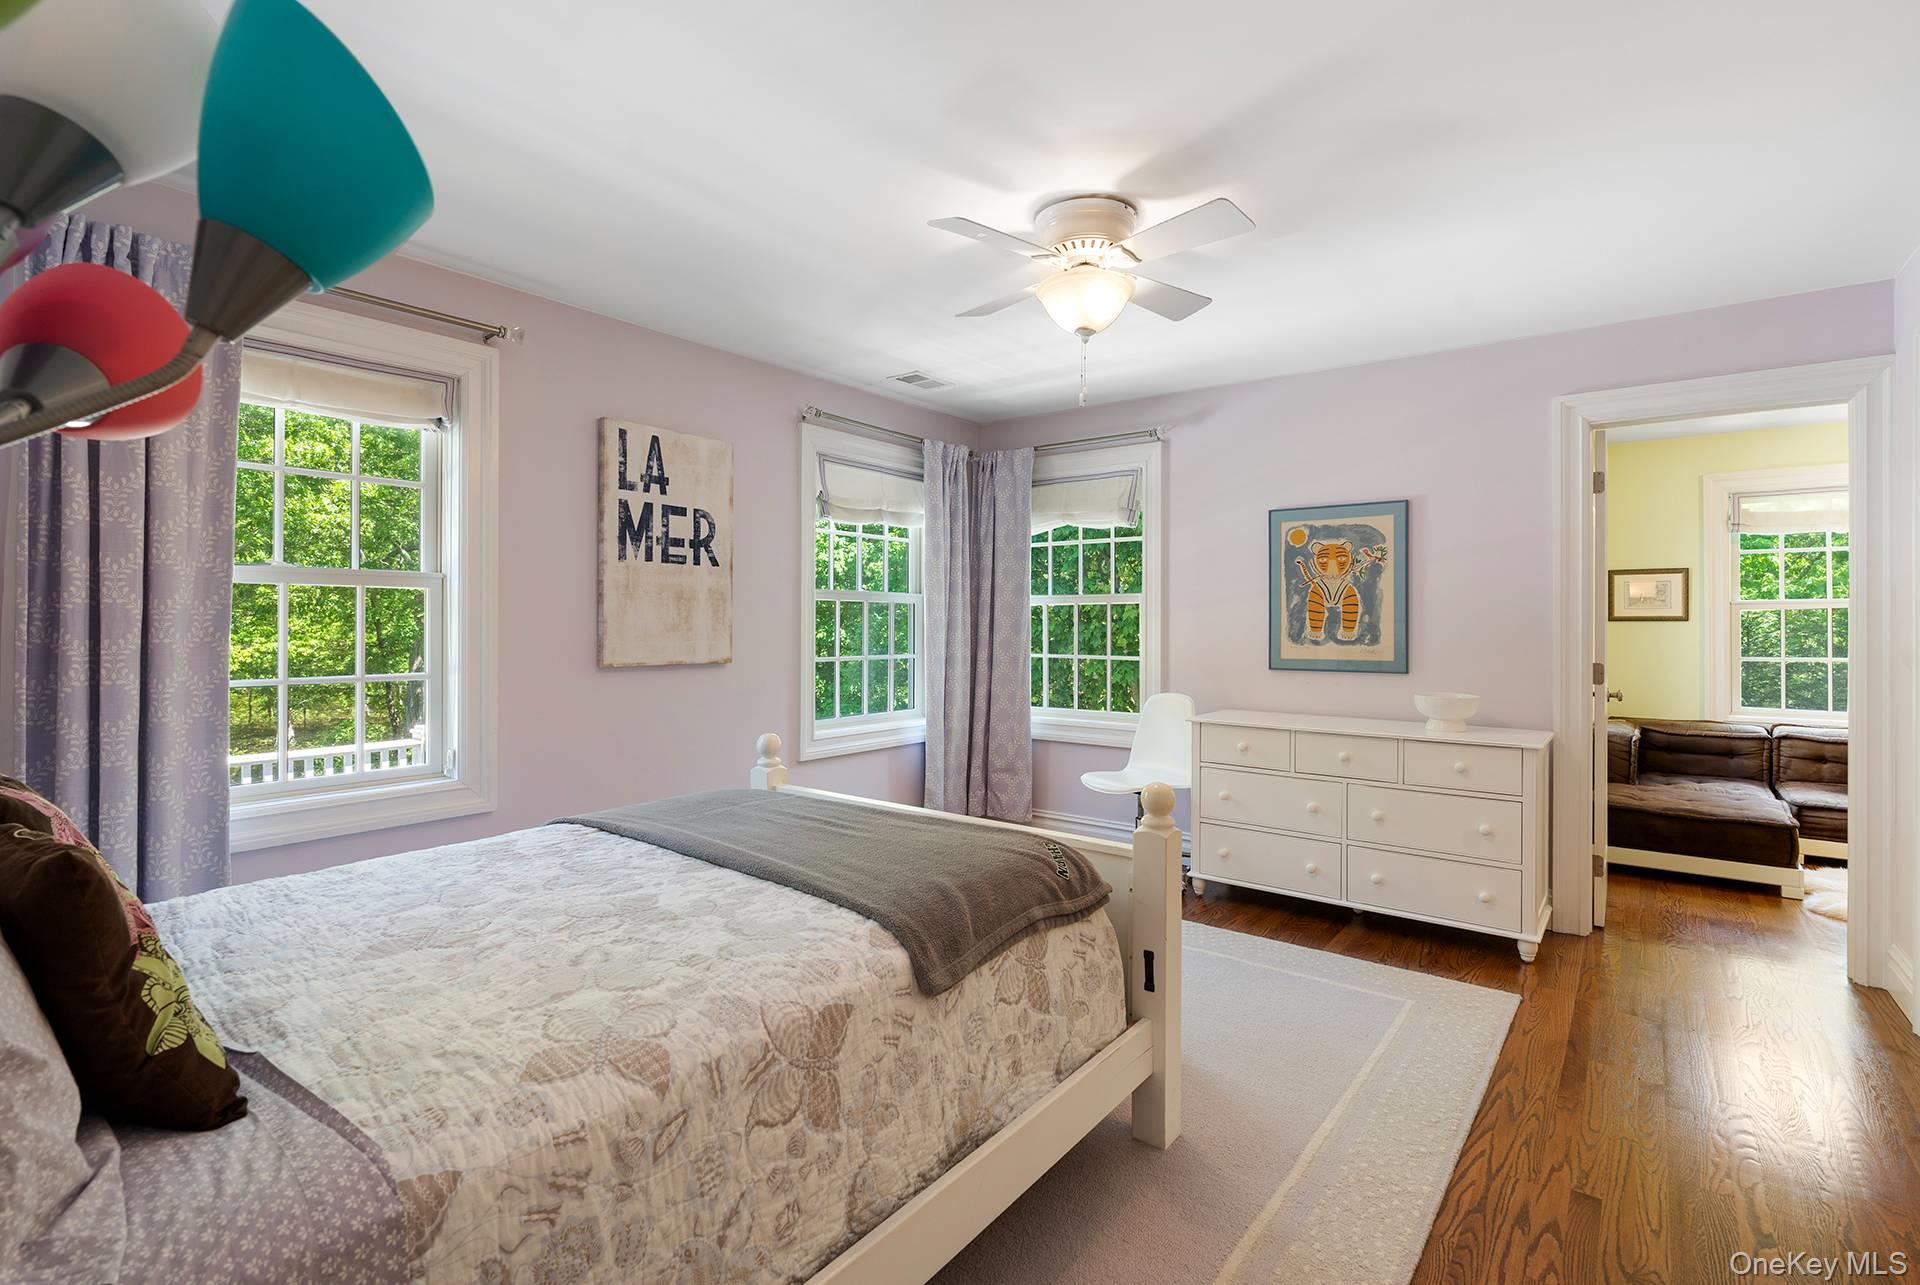
Bedroom with lavender walls, a white bed, and large windows overlooking greenery.
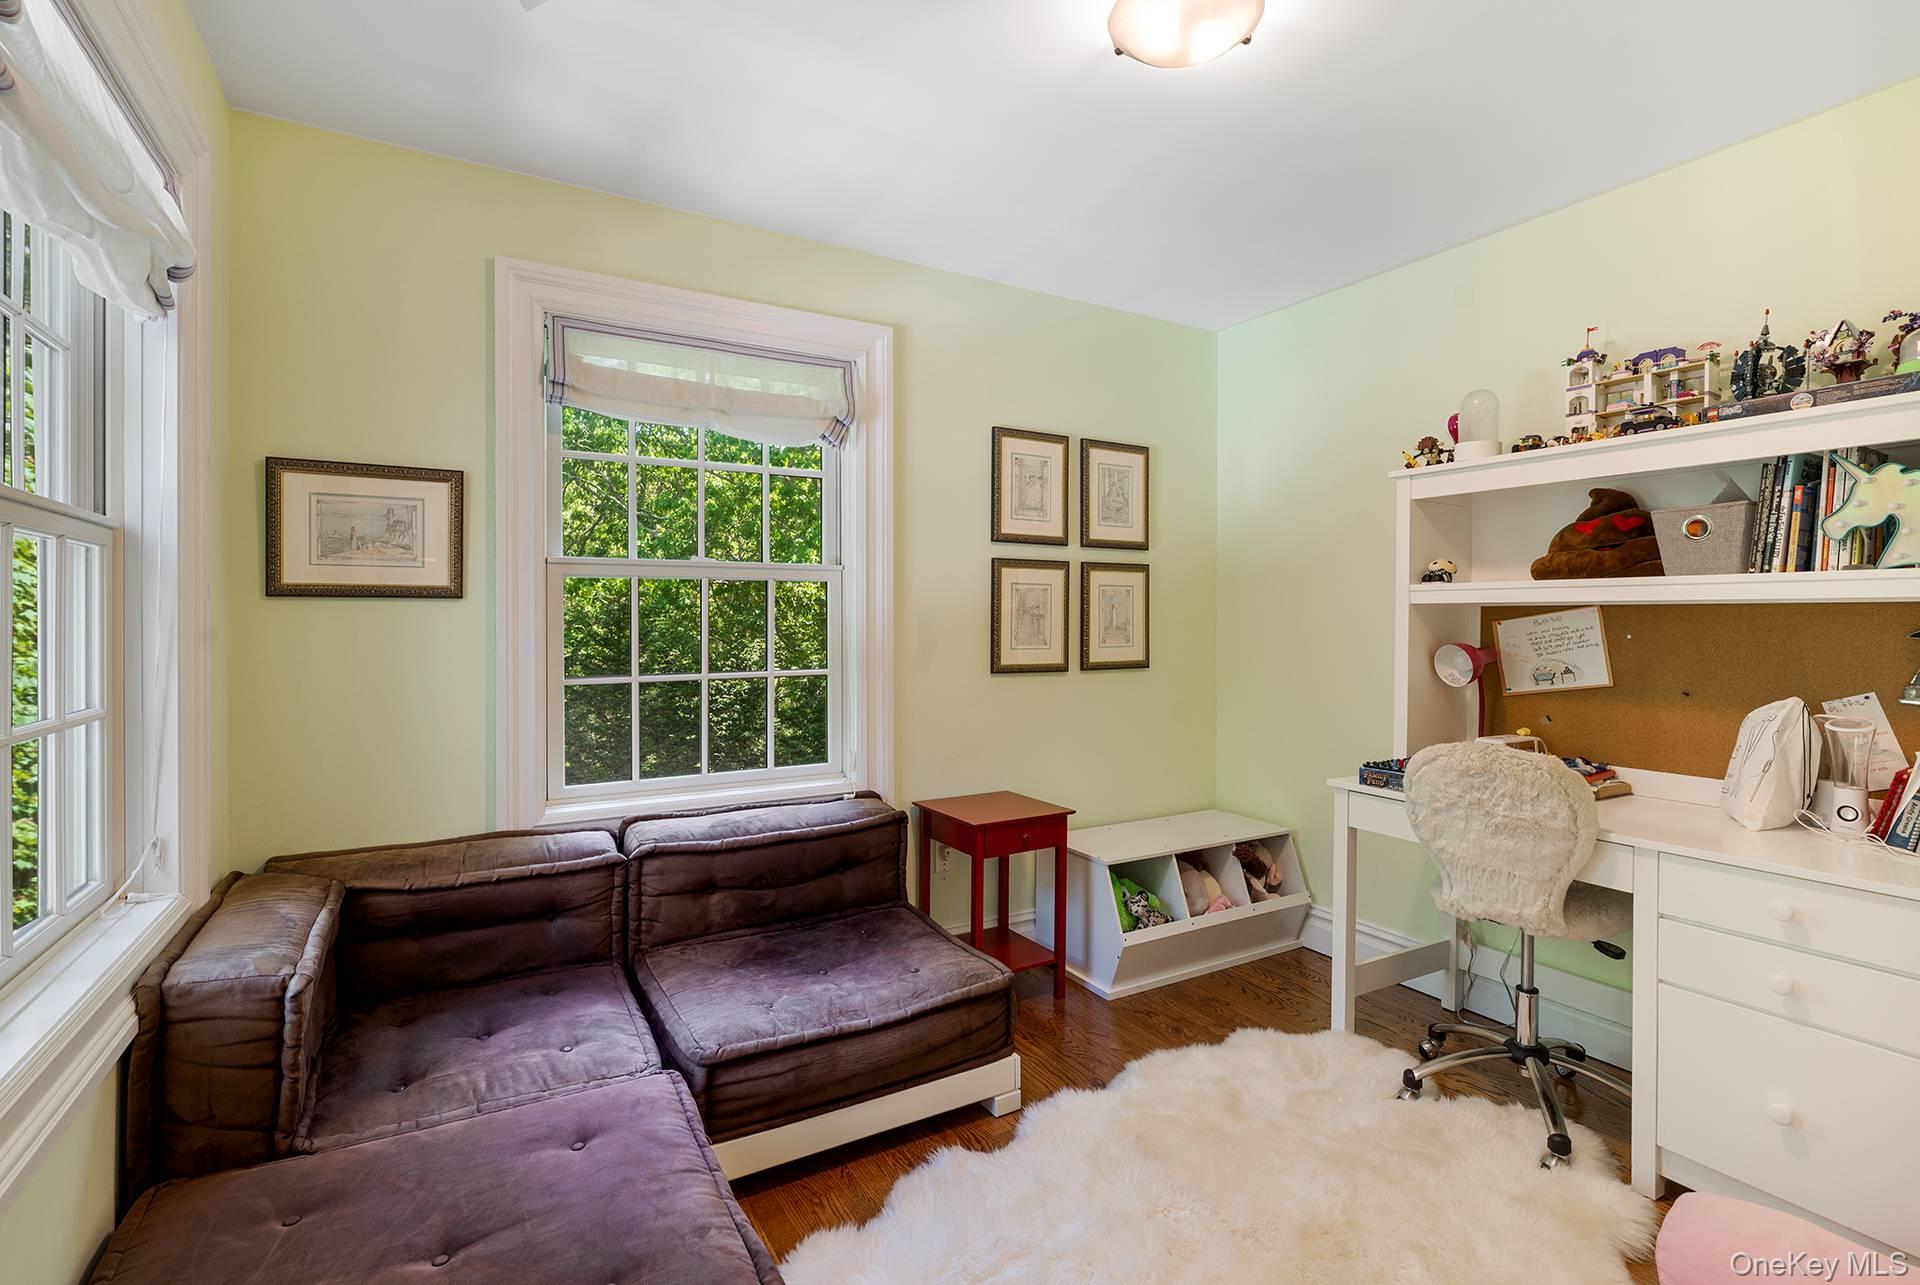
Furnished room with a dark sectional sofa, large tree-facing window, and white desk and shelves.
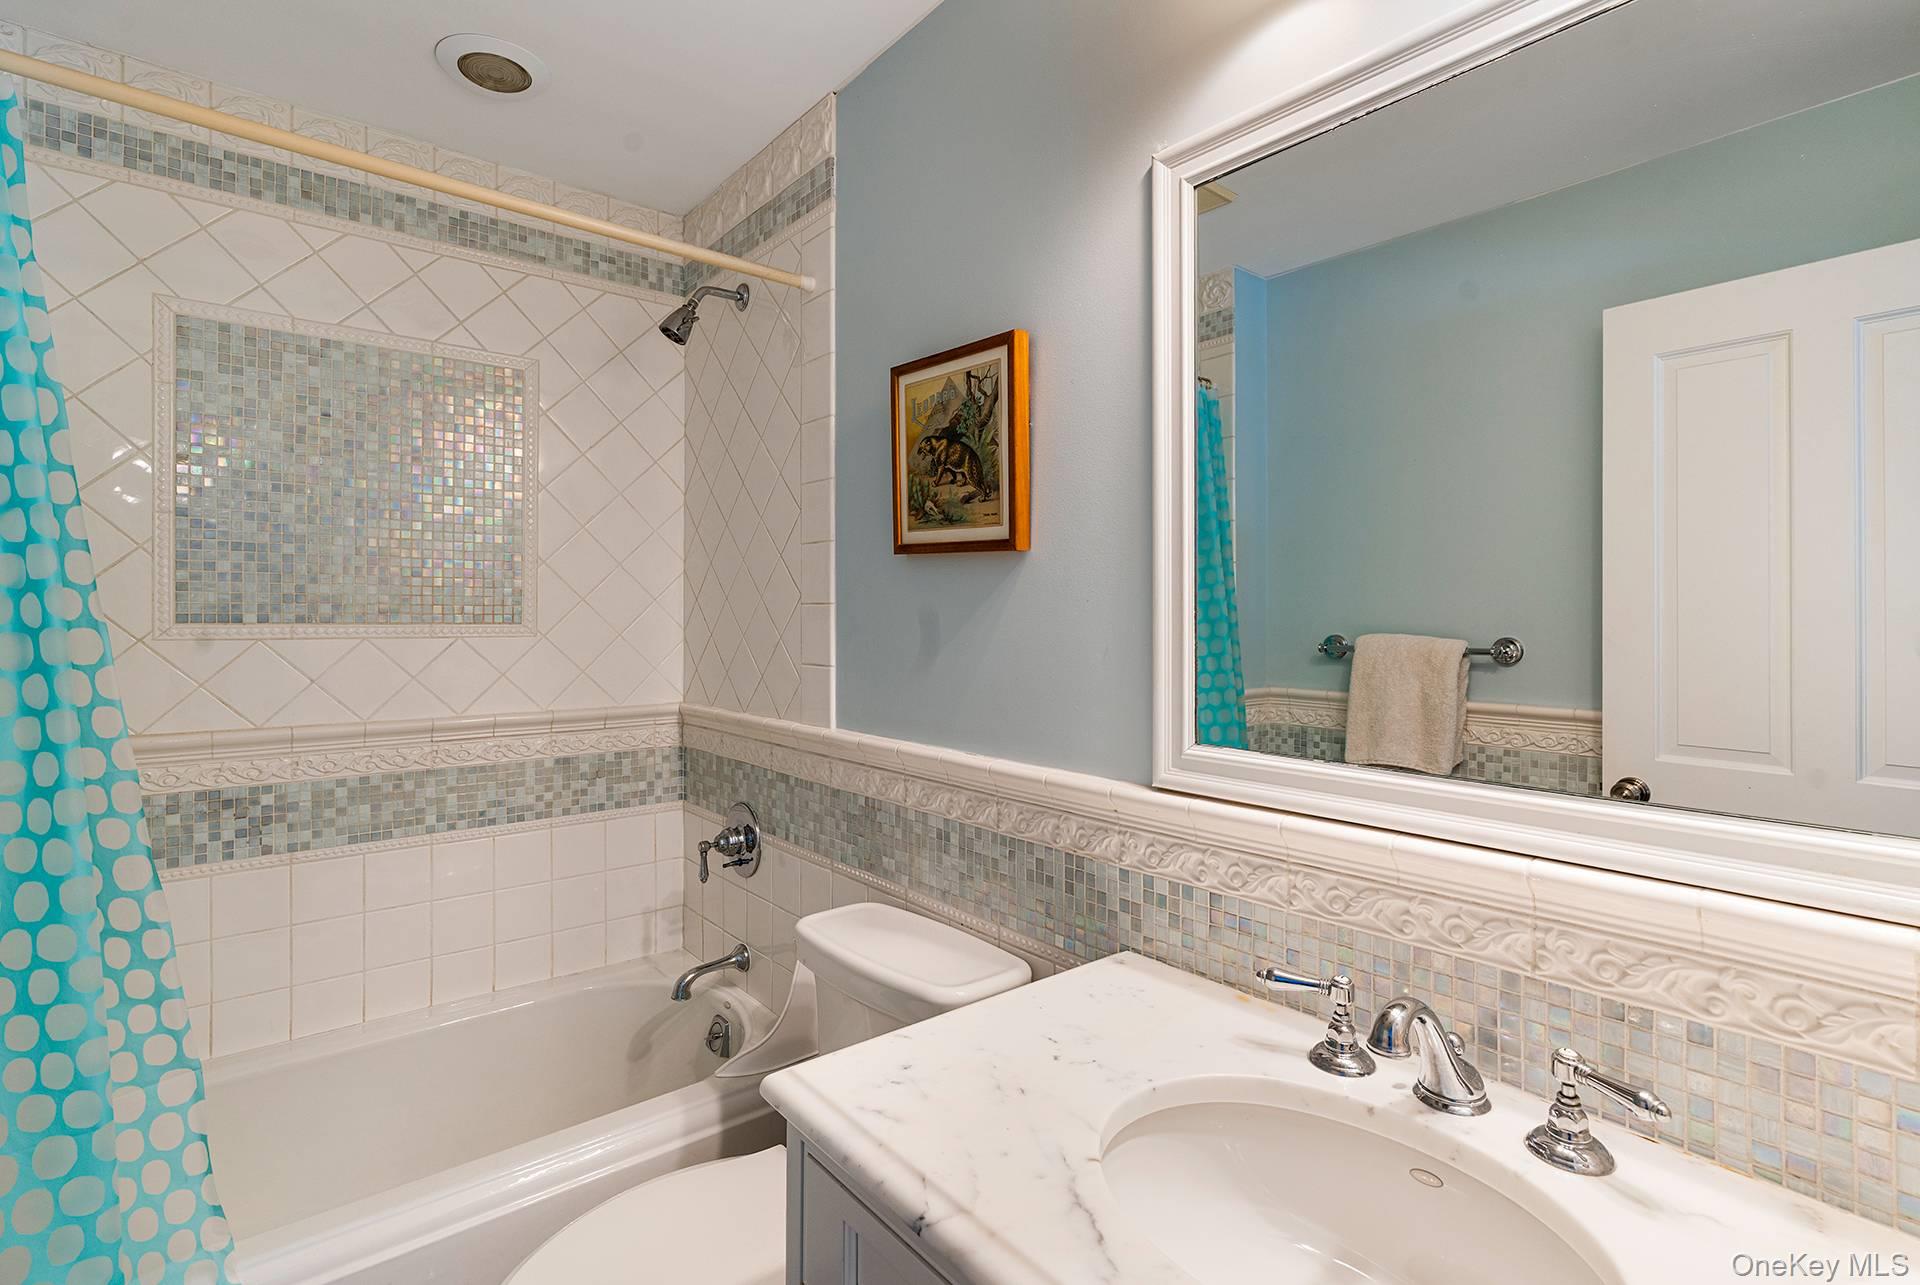
Bathroom with a tiled bathtub surround, turquoise shower curtain, and marble-look vanity.
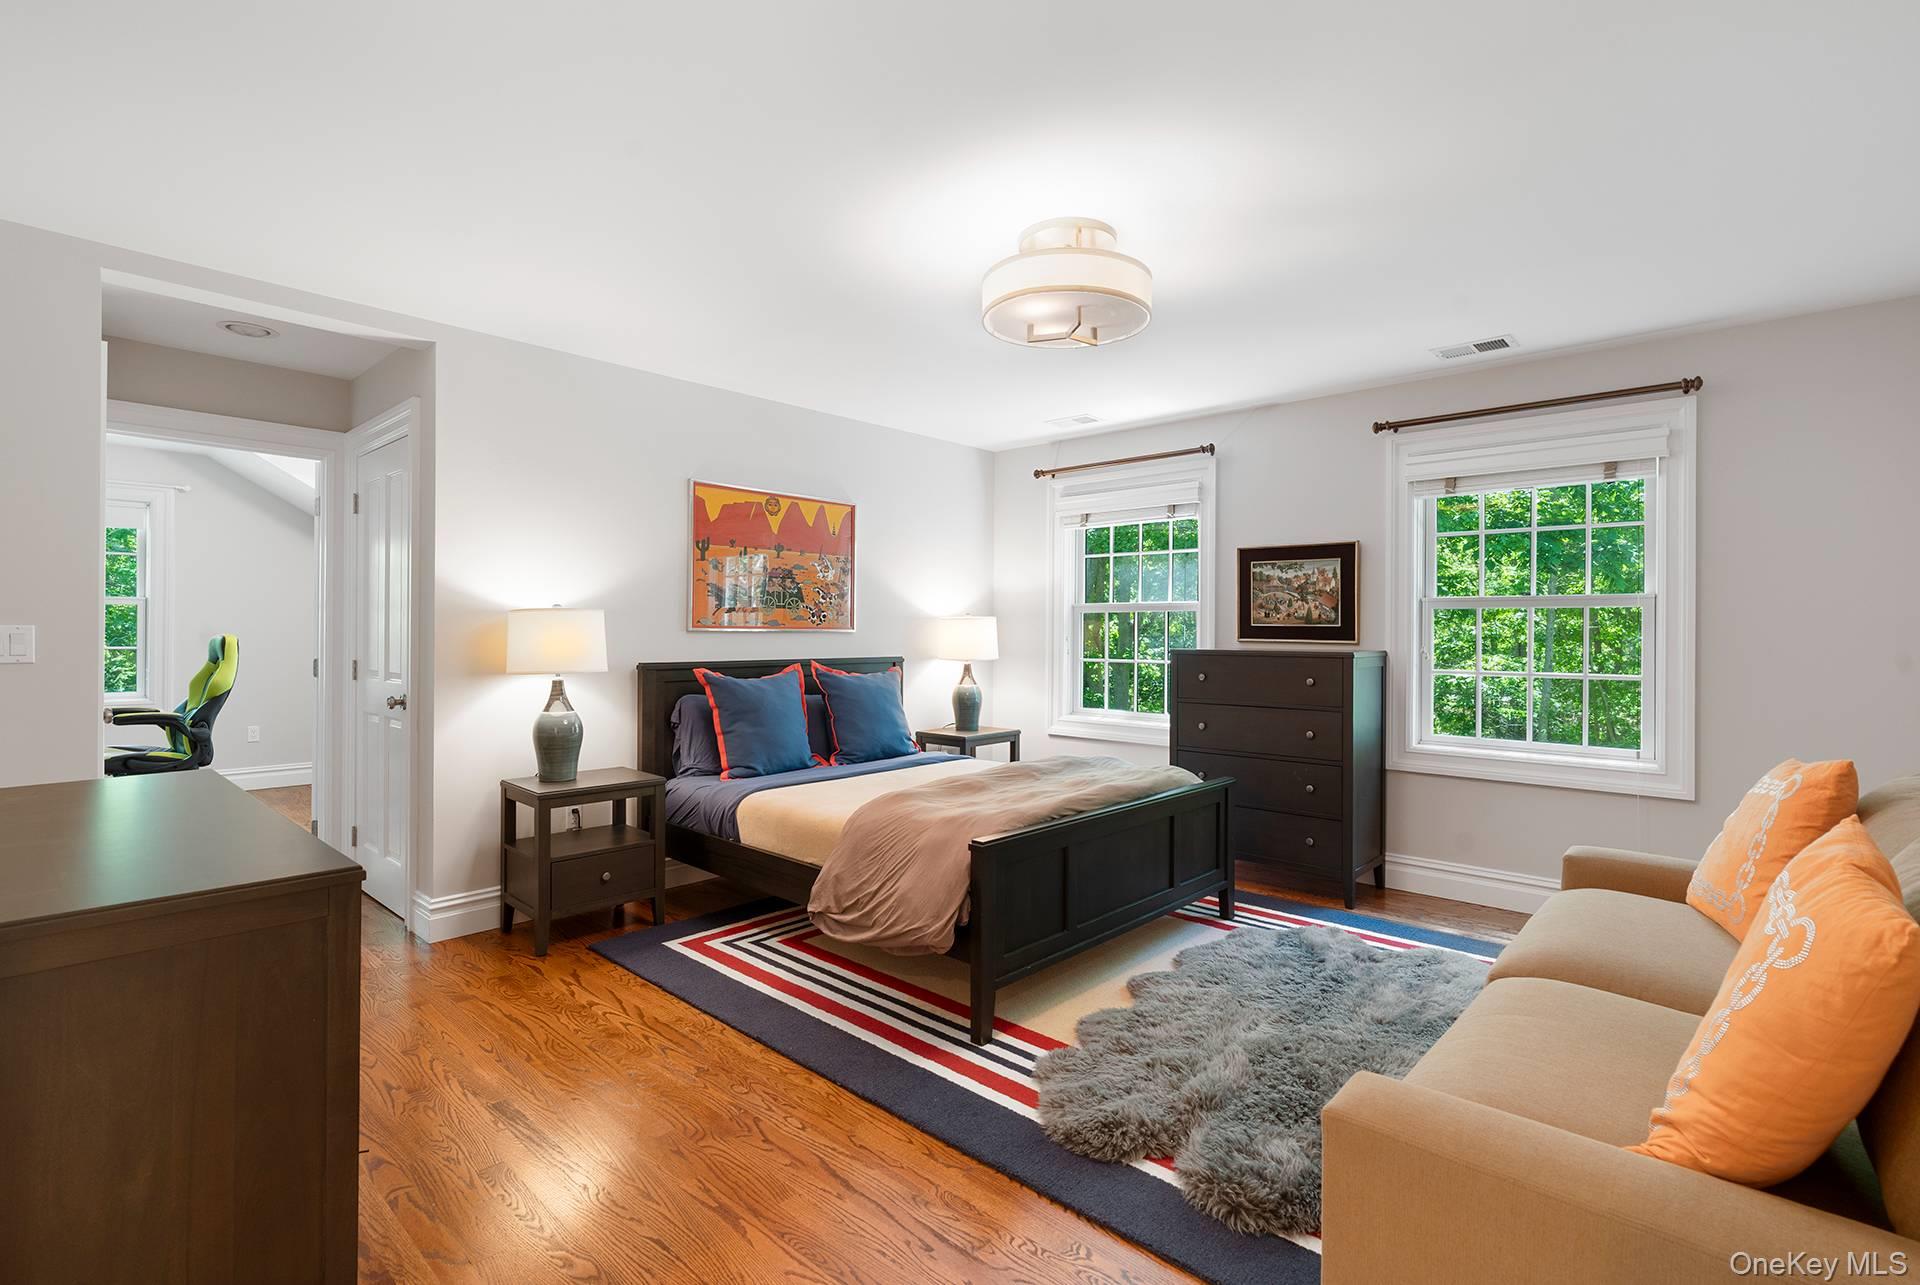
Furnished bedroom with a dark wood bed, bright windows, hardwood floors, and a beige sofa with orange cushions.
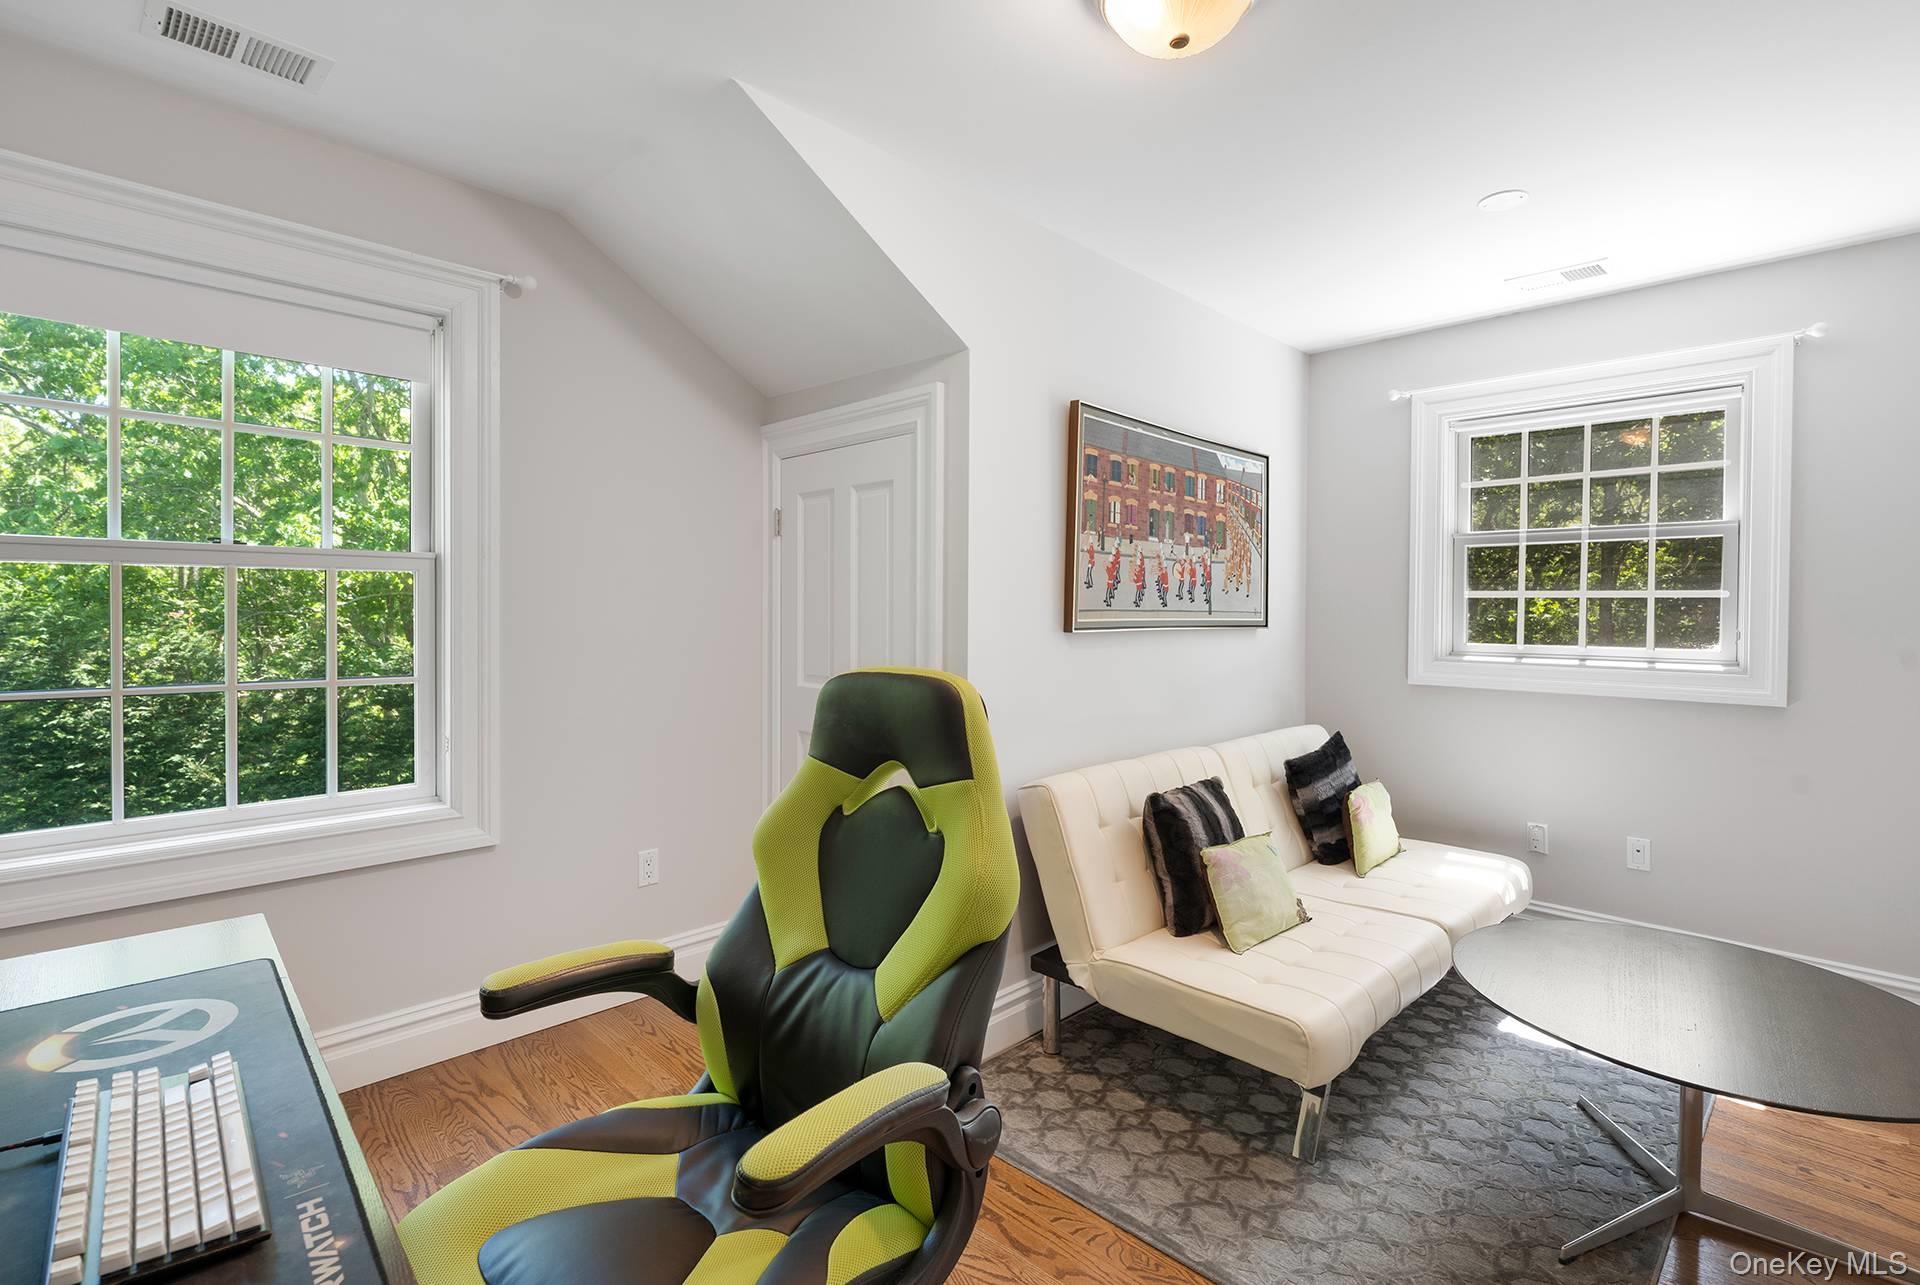
Furnished room with a lime-green gaming chair, white sofa, desk, and windows overlooking trees.
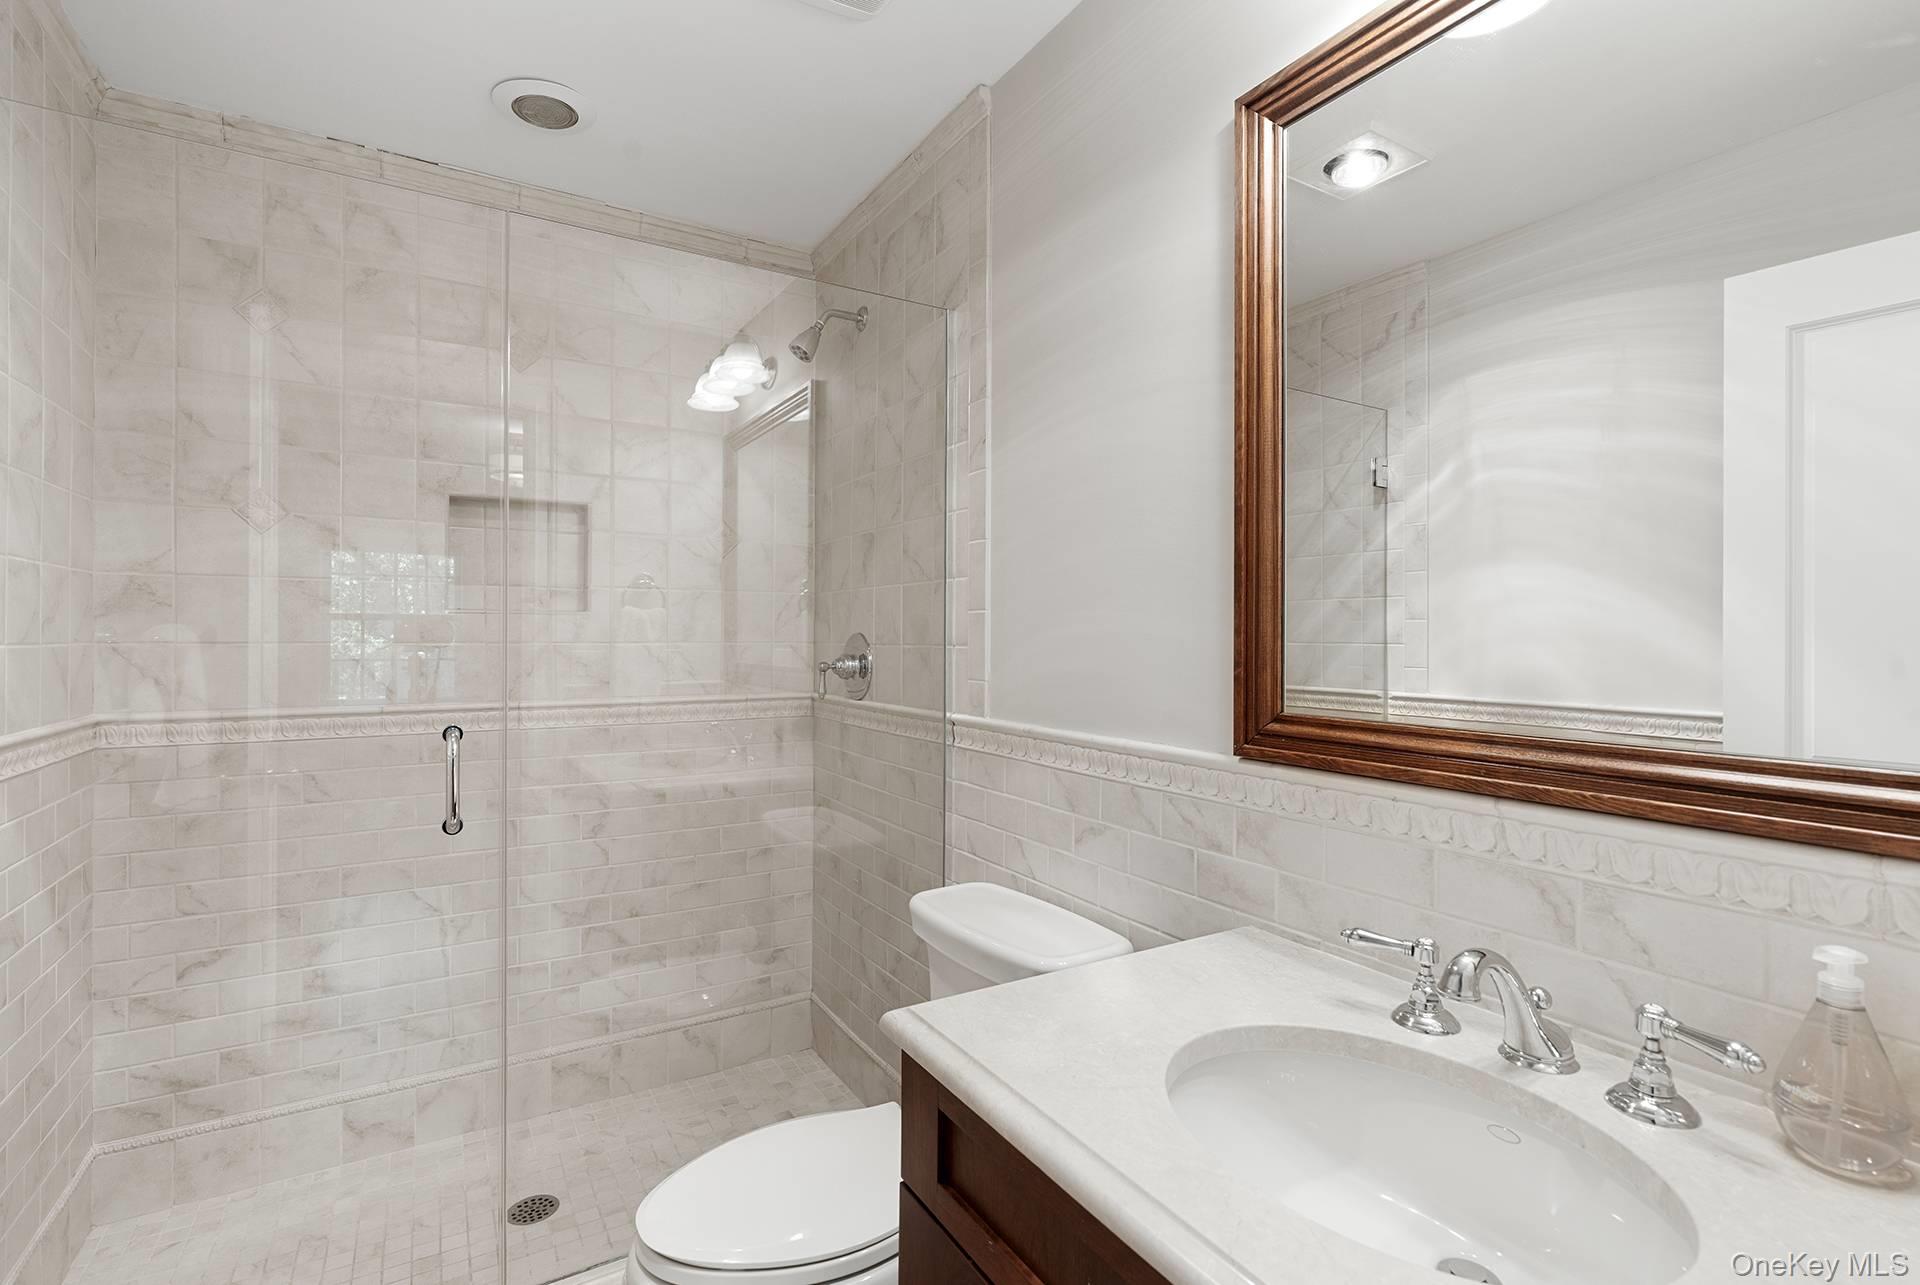
Bathroom with a glass-enclosed tiled shower and marble vanity beneath a large wood-framed mirror.
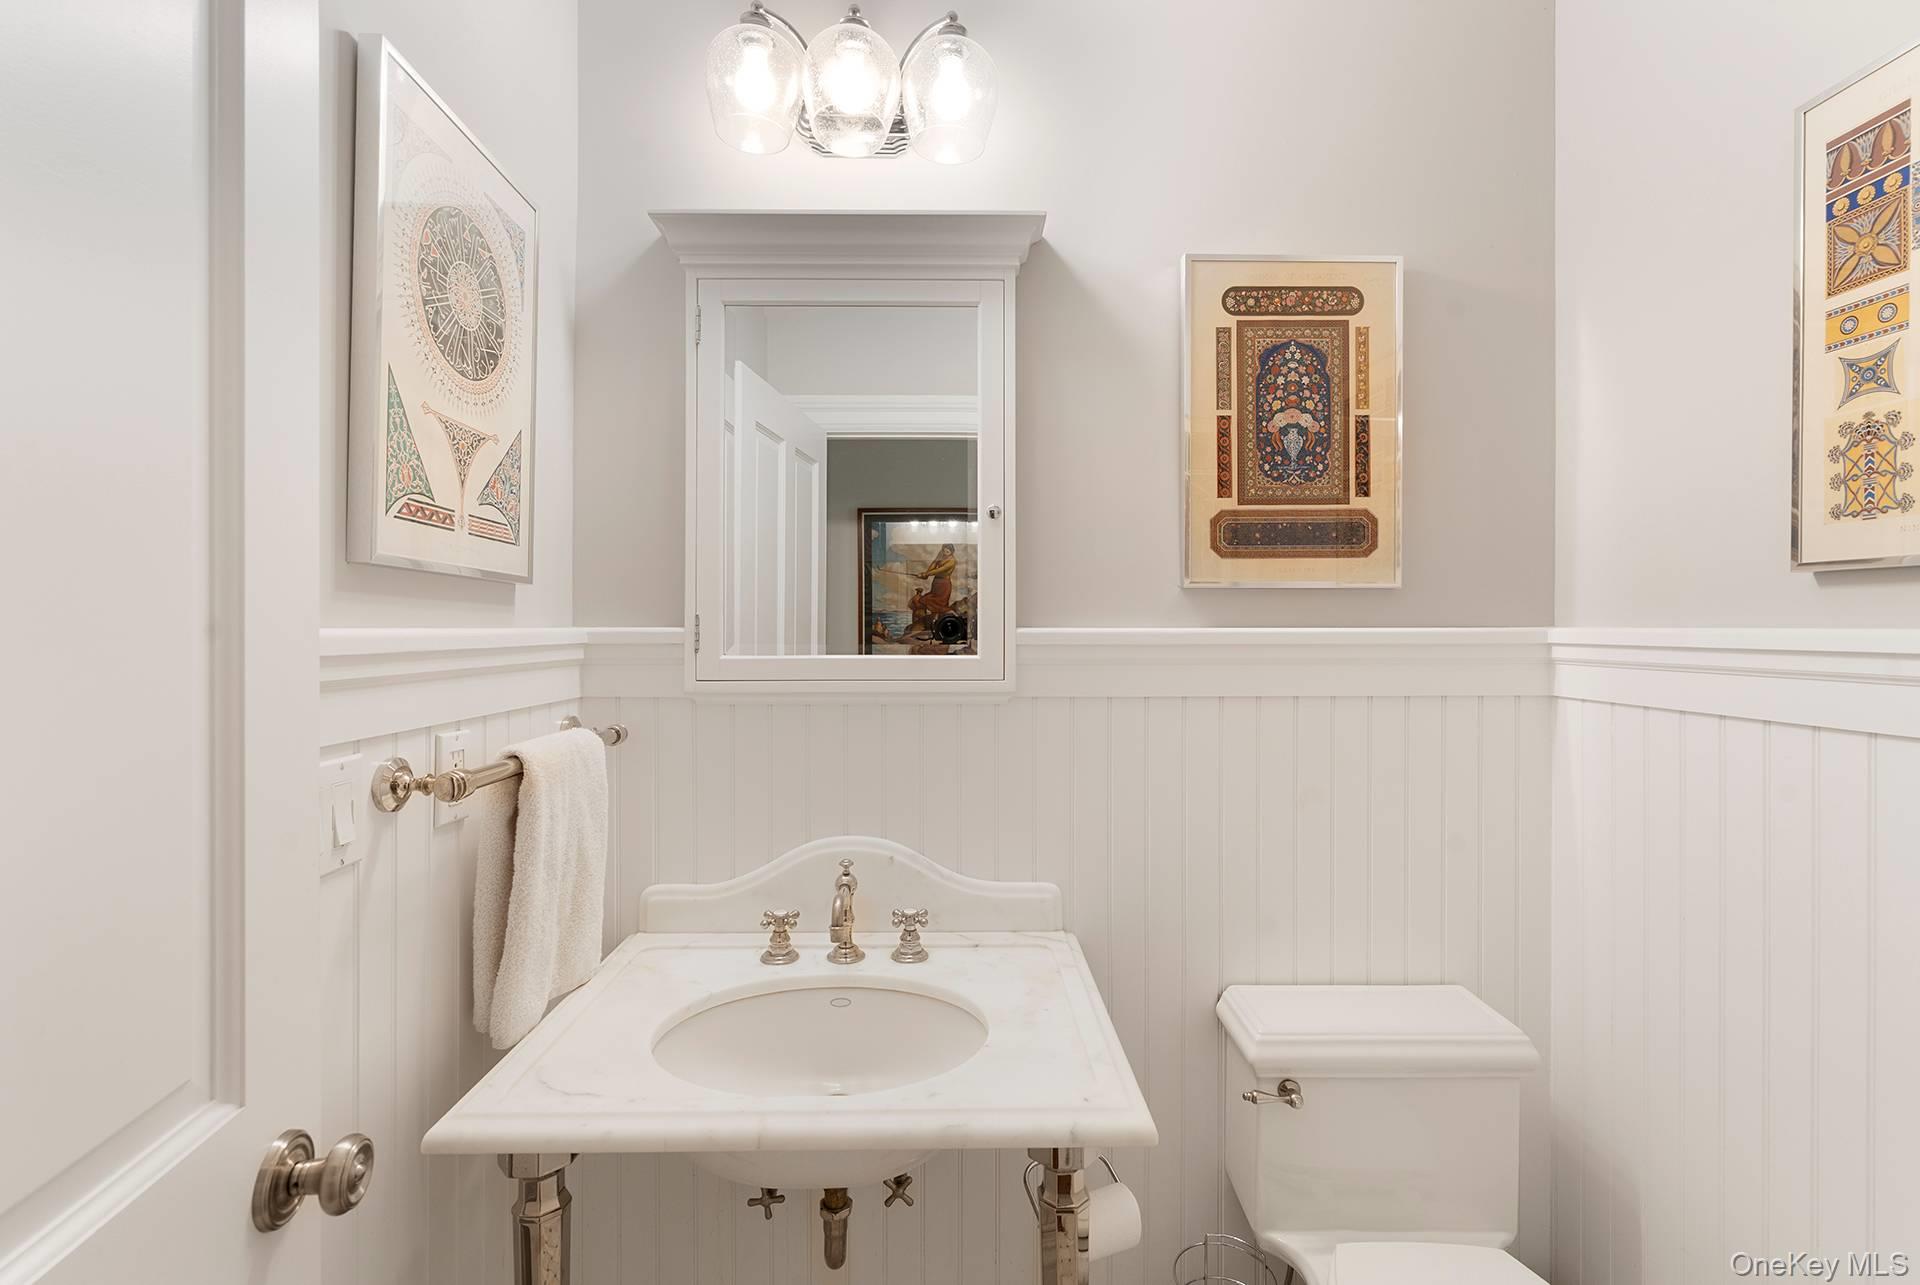
White bathroom with marble vanity, beadboard wainscoting, framed artwork, and mirrored medicine cabinet.
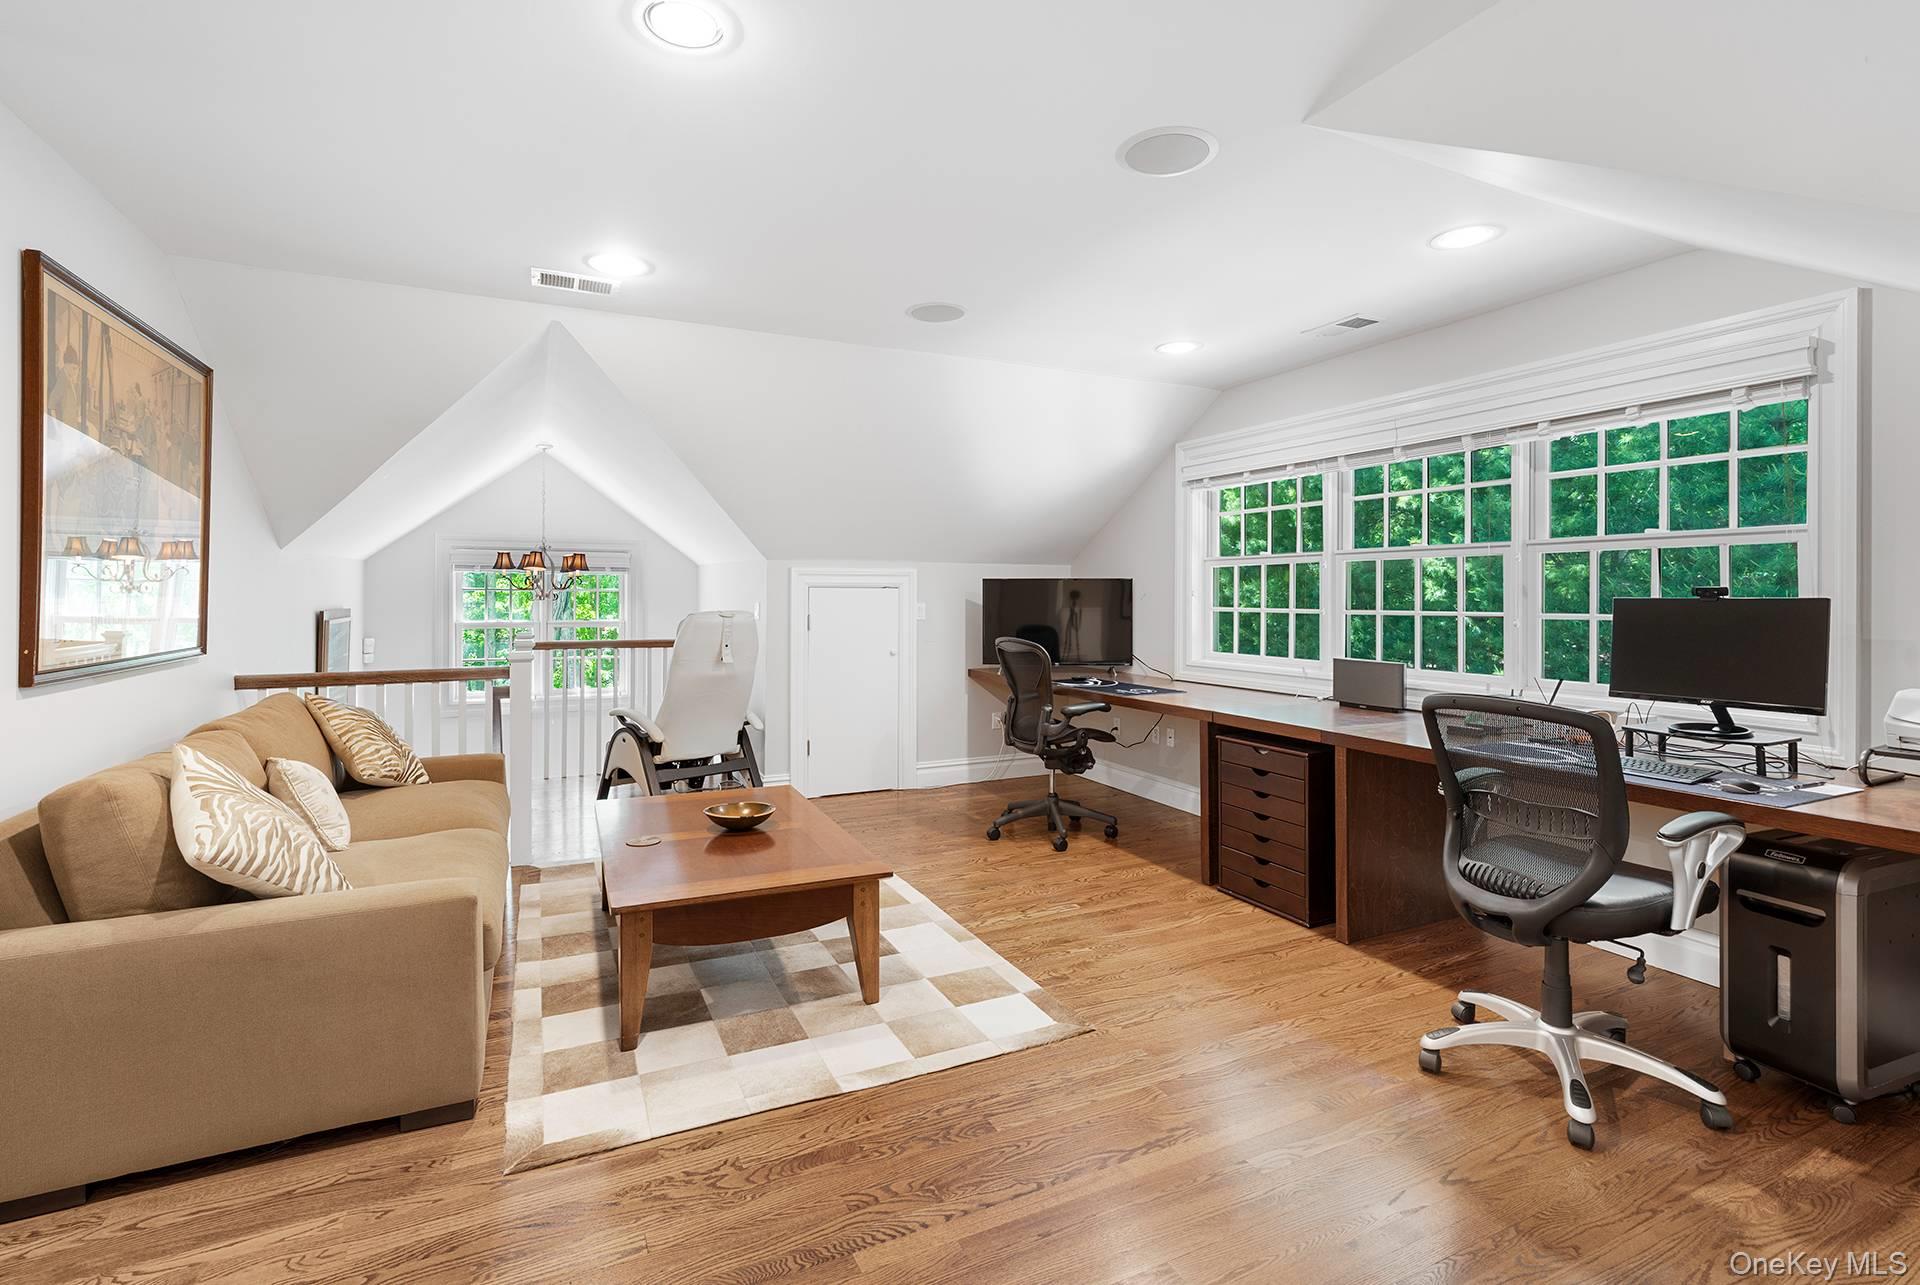
Furnished home office with broad windows, hardwood floors, a large desk, and a beige sofa.
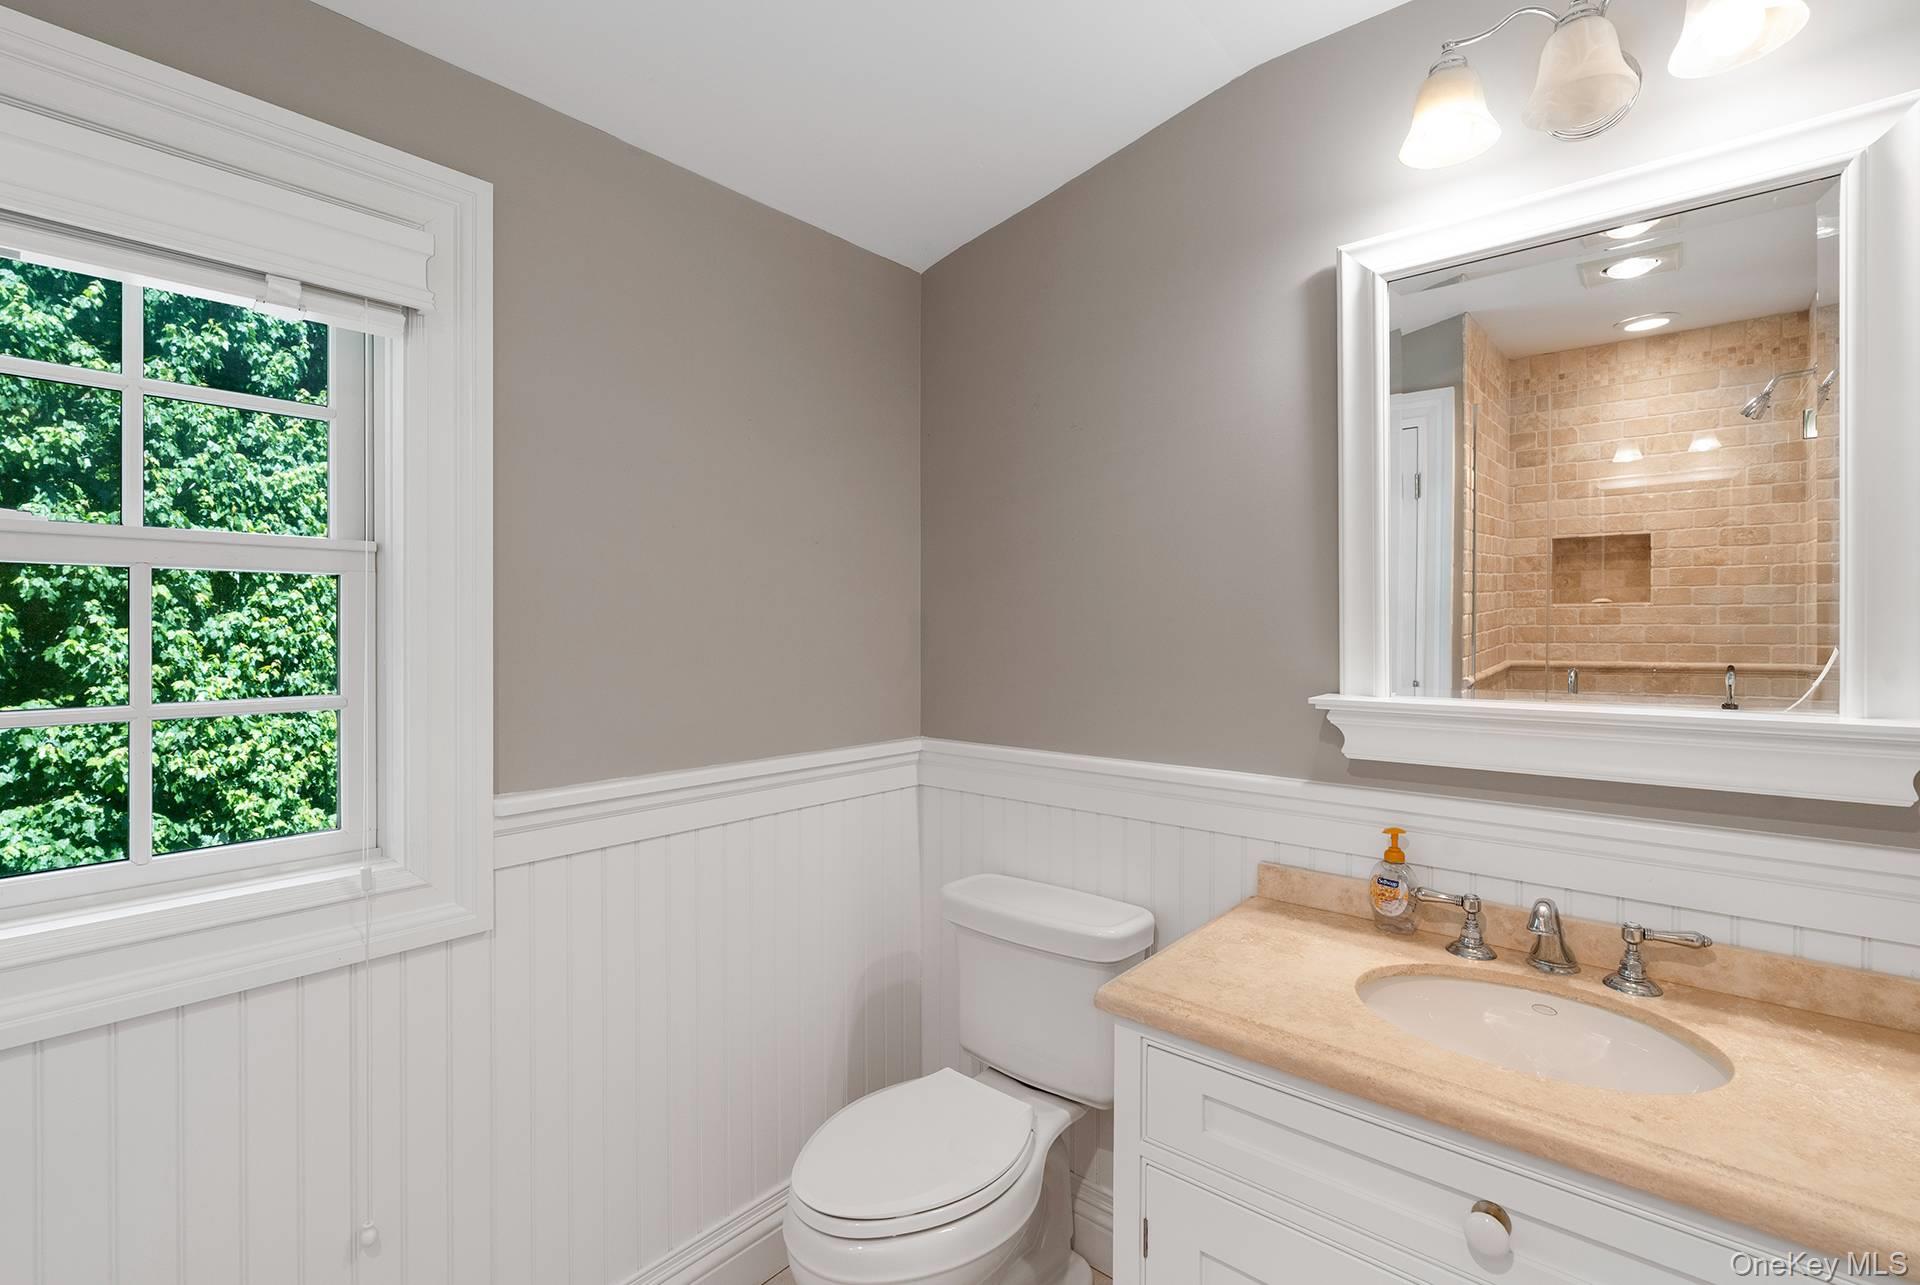
Bathroom with a beige stone vanity, white paneling, and a window overlooking leafy greenery.
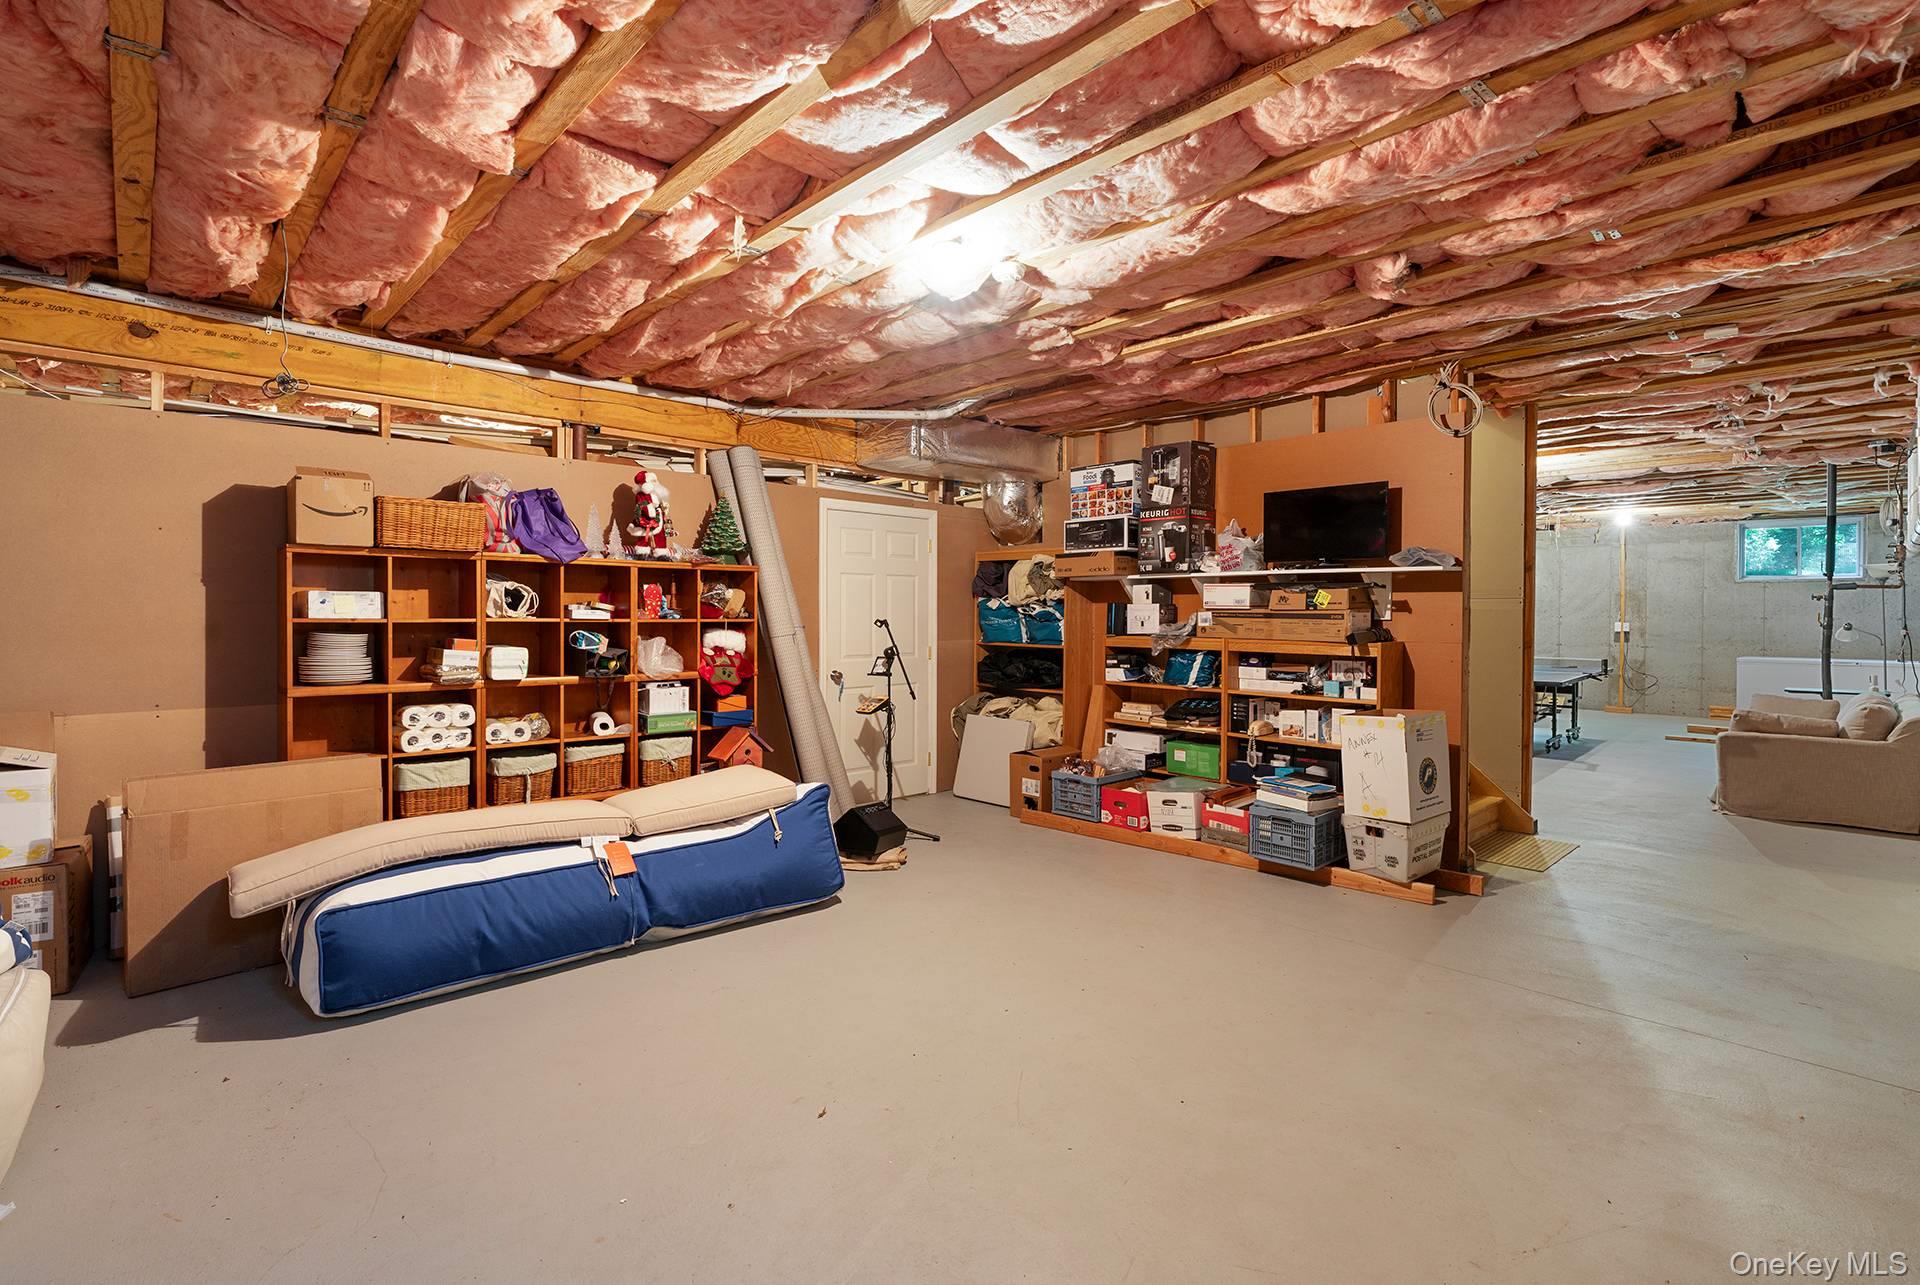
Basement storage area with exposed ceiling insulation, crowded shelving, boxes, and a concrete floor.
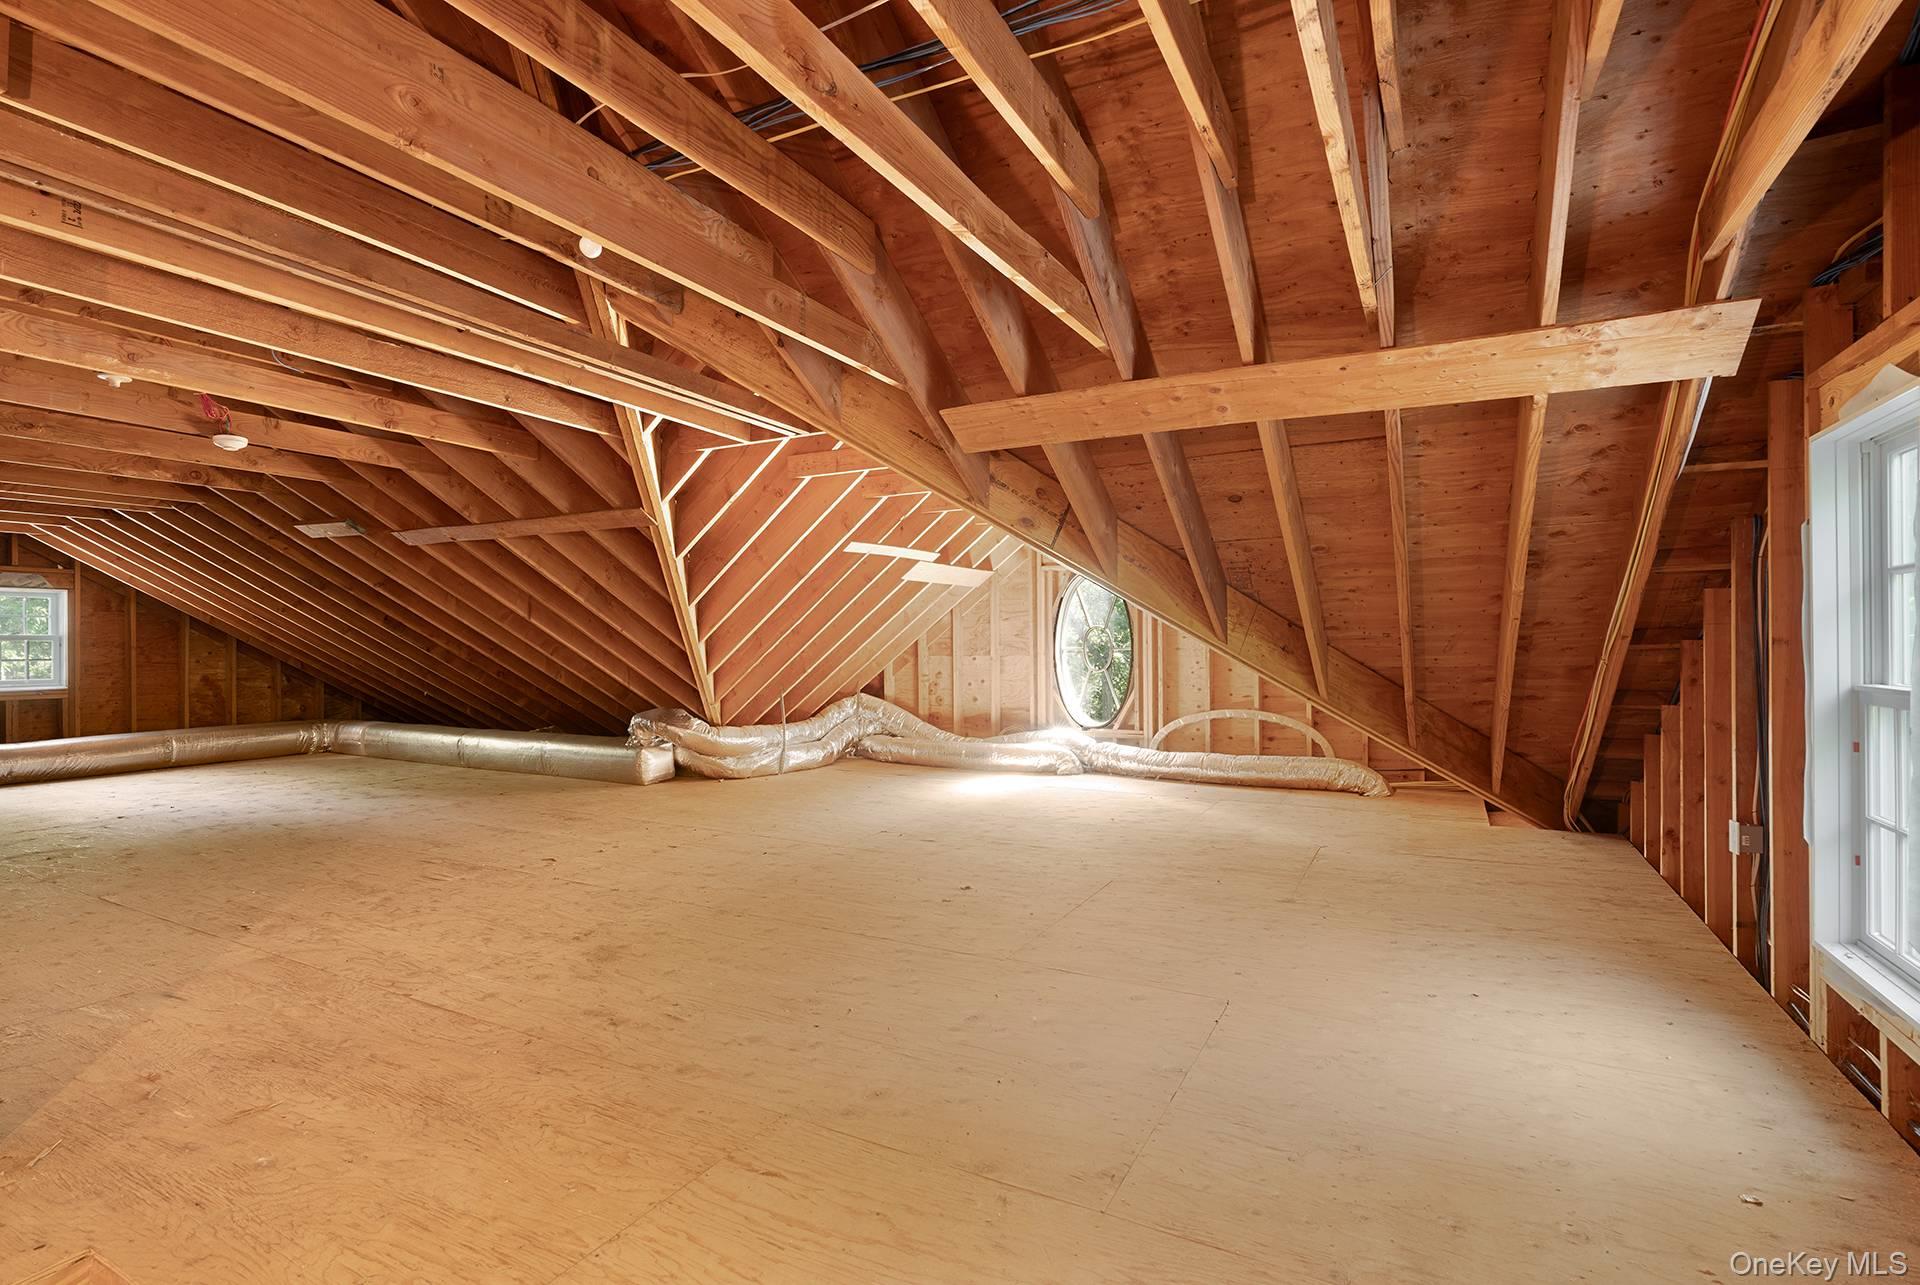
Unfinished attic with exposed timber framing, plywood floor, ductwork, and a round window.
Gray shingle-sided house with multiple gables behind a shaded lawn and mature trees.
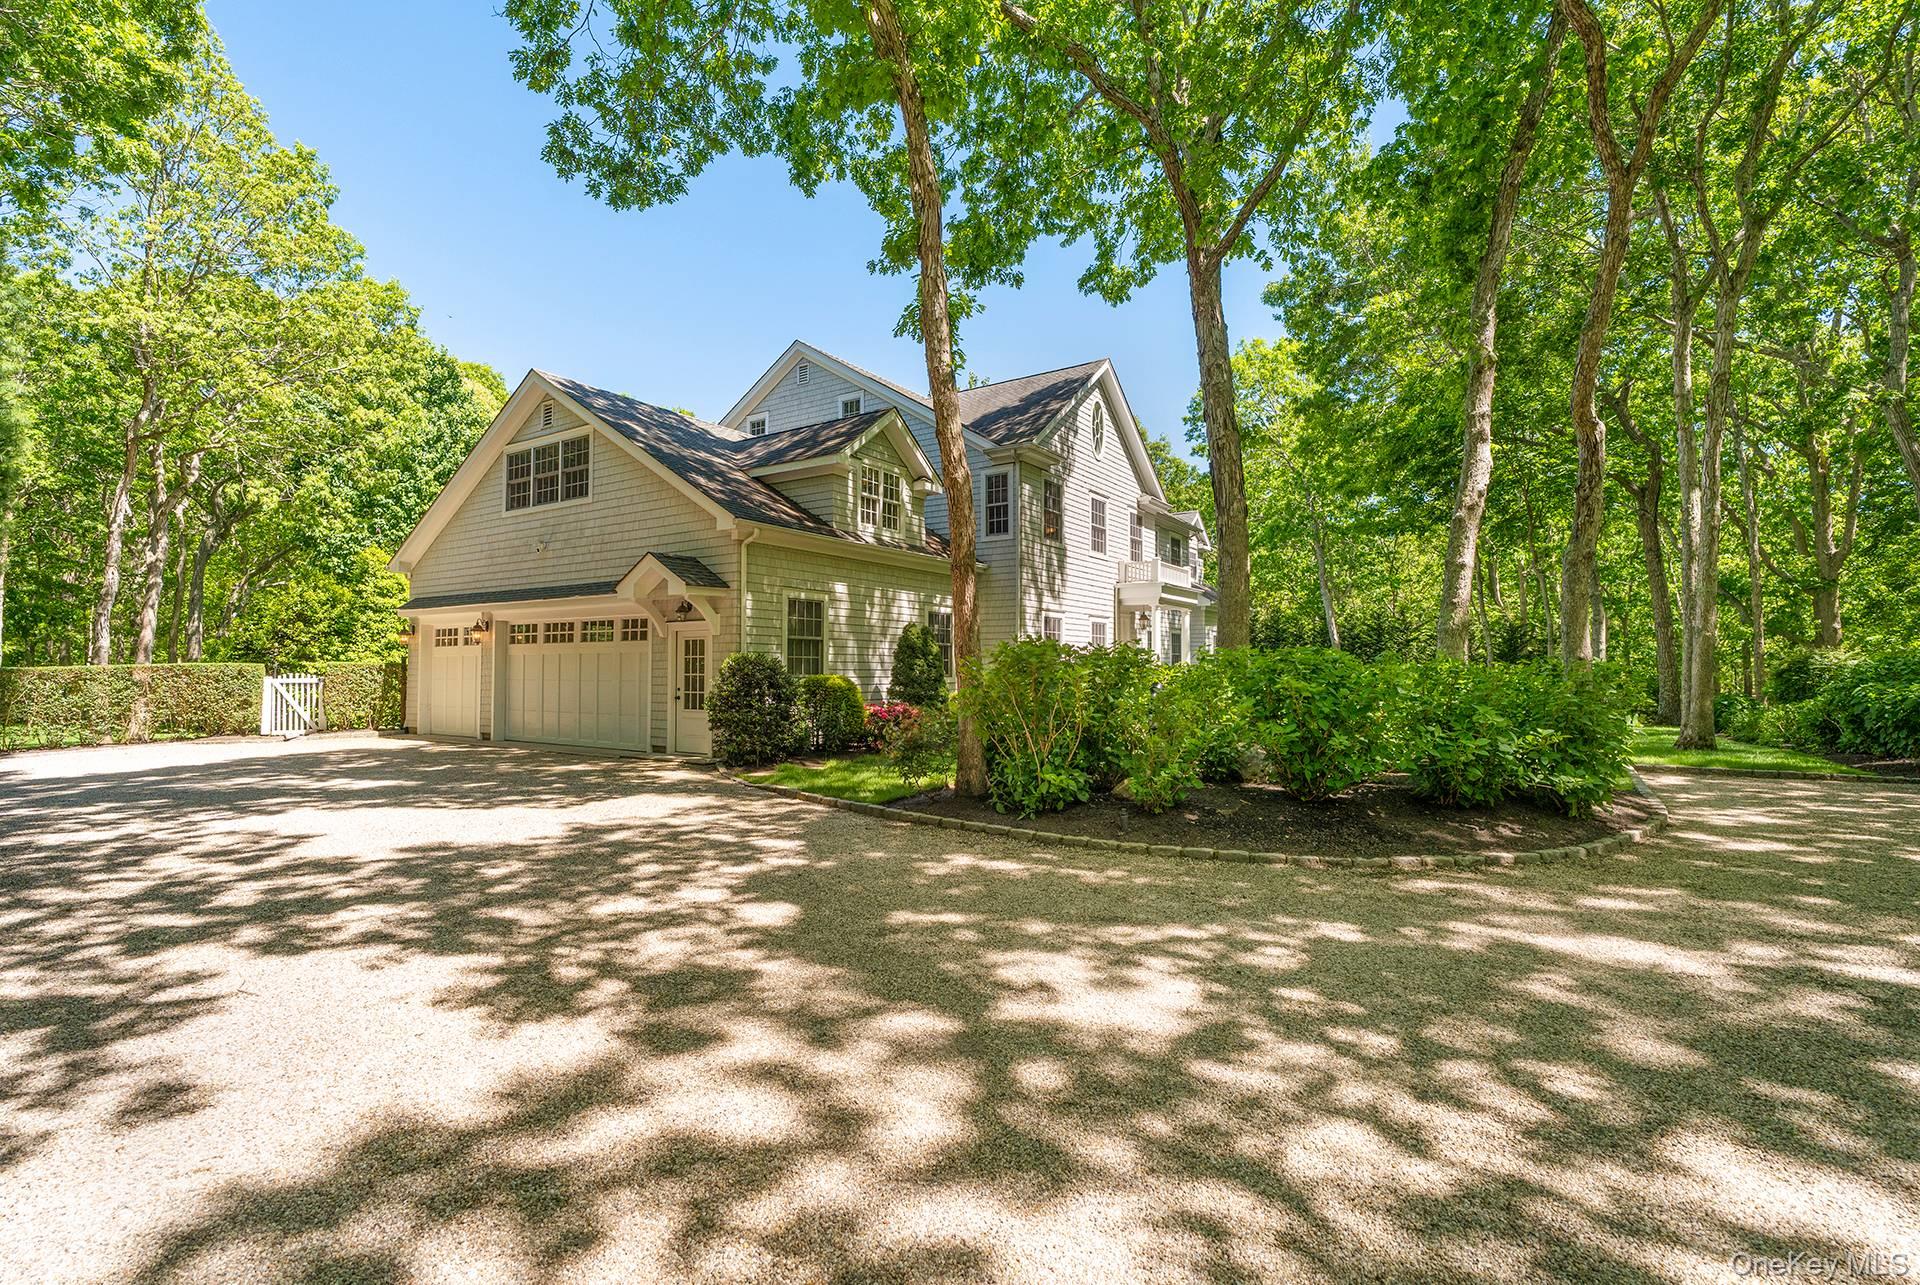
Gray shingle-style house with a garage, surrounded by mature trees and a broad gravel driveway.
SEE ALL PHOTOS
Light-gray shingle house with multiple gables, a covered entry, and a broad landscaped lawn.
Rear of a shingle-sided home with a covered deck and balcony overlooking a swimming pool and landscaped lawn.
Gray shingle home with raised decks and a swimming pool surrounded by lounge chairs and mature trees.
Swimming pool bordered by a stone patio, chaise lounges, and a wooded backdrop.
Covered deck with a long dining table overlooking a swimming pool and wooded yard.
Furnished outdoor deck with wicker seating beside a swimming pool and wooded surroundings.
Swimming pool and stone patio with loungers beneath a striped umbrella, surrounded by trees.
Kitchen with white cabinetry, dark stone counters, a large island, and hardwood floors.
Spacious white kitchen with two granite-topped islands, stainless steel appliances, and warm wood floors.
Spacious white kitchen with two dark stone islands, stainless appliances, and hardwood floors.
Living room with hardwood floors, cream seating, a fireplace, and French doors opening to a leafy deck.
Living room with fireplace, cream seating, hardwood floors, and French doors opening to a wooded patio.
Furnished living room with cream seating and wide sliding glass doors opening onto a tree-lined deck.
Living room with gray sectional, leather armchairs, large television, and French doors opening to a bright adjoining room.
Dining room with sage-green walls, a long wooden table, upholstered chairs, and a woven chandelier.
Bright hallway with a white staircase, wood treads, hardwood floors, and decorative chandeliers.
Furnished bedroom with a white bed, navy patterned rug, and multiple windows overlooking trees.
Bathroom with a glass walk-in shower, marble vanity, and shuttered window.
Bedroom with a woven rattan bed frame, blue patterned rug, and windows overlooking greenery.
Upstairs hallway with hardwood floors, a stair railing, and a console table beneath a large mirror.
Furnished bedroom with a blue tufted headboard, pale bedding, large windows, and hardwood floors.
Furnished bedroom with a large bed, crystal ceiling light, hardwood floors, and windows overlooking greenery.
Bathroom with a dark wood double vanity, large mirror, and built-in soaking tub beneath a window.
Furnished bedroom with a white bed, blue rug, and windows overlooking leafy trees.
Bathroom with glass walk-in shower, leafy window view, and vanity mirror reflecting a bedroom doorway.
Laundry room with light wood cabinets, utility sink, washer, dryer, and a window overlooking trees.
Bedroom with lavender walls, a white bed, and large windows overlooking greenery.
Furnished room with a dark sectional sofa, large tree-facing window, and white desk and shelves.
Bathroom with a tiled bathtub surround, turquoise shower curtain, and marble-look vanity.
Furnished bedroom with a dark wood bed, bright windows, hardwood floors, and a beige sofa with orange cushions.
Furnished room with a lime-green gaming chair, white sofa, desk, and windows overlooking trees.
Bathroom with a glass-enclosed tiled shower and marble vanity beneath a large wood-framed mirror.
White bathroom with marble vanity, beadboard wainscoting, framed artwork, and mirrored medicine cabinet.
Furnished home office with broad windows, hardwood floors, a large desk, and a beige sofa.
Bathroom with a beige stone vanity, white paneling, and a window overlooking leafy greenery.
Basement storage area with exposed ceiling insulation, crowded shelving, boxes, and a concrete floor.
Unfinished attic with exposed timber framing, plywood floor, ductwork, and a round window.
Gray shingle-sided house with multiple gables behind a shaded lawn and mature trees.
Gray shingle-style house with a garage, surrounded by mature trees and a broad gravel driveway.
Courtesy of Brown Harris Stevens Hamptons, Jane Babcook Listing Contact: 631-725-2250 
For Sale

6 Woodruff Lane

6 Woodruff Lane, Bridgehampton, NY 11932

$4,695,000
Just Listed! Bridgehampton Surrounded by Reserve
Set on 0.70 acres and surrounded by more than 38 acres of protected reserve, this exceptional estate offers approximately 4,500 square feet of thoughtfully designed luxury living. The home features five spacious bedrooms, six-and-a-half baths, a private office, library, formal dining room, and an expansive gourmet kitchen that opens seamlessly to the great room. Entertaining is effortless with a wet bar, butler's pantry, and an array of premium amenities throughout. Outdoor living is equally impressive, highlighted by a large covered porch overlooking the heated gunite pool and beautifully landscaped grounds. Additional features include a three-car garage and exceptional craftsmanship throughout. Originally built as the builder's own residence, the home showcases superior construction, meticulous attention to detail, and the highest quality finishes.

5
beds

7
baths

4,445 Sq.Ft. LIVING AREA

0.7 Acres lot

Jane Babcook

Jane Babcook

Features & Amenities

Interior

  • total bedrooms5
  • Total bathrooms7
  • full bathrooms6
  • half bathroom1
  • Flooring Wood
  • Fireplace Living Room
  • APPLIANCES Cooktop, Dishwasher, Dryer, ENERGY STAR Qualified Appliances, Gas Cooktop, Gas Range, Oven, Refrigerator, Washer, Oil Water Heater
  • other interior Features First Floor Bedroom

Area & Lot

  • Status For Sale
  • Living Area4,445 Sq.Ft.
  • Total Area4,445 Sq.Ft.
  • Lot Area0.7 Acres
  • MLS® ID1007474
  • TypeResidential
  • YEAR BUILT2006
  • NeighborhoodBridgehampton
  • Architecture StylesTraditional
  • Elementary SchoolBridgehampton School
  • Middle SchoolBridgehampton School
  • High SchoolBridgehampton School
  • School DistrictBridgehampton

Exterior

  • Garage Space3.0
  • water SourcePublic
  • utilitiesCable Available
  • parkingAttached
  • HEAT TYPEHot Air
  • AIR CONDITIONINGCentral Air
  • sewerCesspool
  • SubstructureConcrete Perimeter

Financial

  • Sales Price$4,695,000
  • Real Estate Tax $10,025/yr
Rear of a shingle-sided home with a covered deck and balcony overlooking a swimming pool and landscaped lawn.

Schedule a Showing

I would love to show you this beautiful property. Please select your preferred date and time below. An agent will be in touch shortly to confirm your appointment.

Schedule a Showing

I would love to show you this beautiful property. Please select your preferred date and time below. An agent will be in touch shortly to confirm your appointment.

Thank you for your interest in 6 Woodruff Lane, Bridgehampton, NY 11932. We are reviewing your request and will be in touch shortly!

Mortgage Calculator

Estimate your monthly mortgage payment, including the principal and interest, property taxes, and HOA. Adjust the values to generate a more accurate rate.

All estimates are provided for informational purposes only. Actual amounts may vary.
$0,000 Your Payment 20 15 65
$0,000 Your Payment

Bridgehampton

Explore

Your Insider Advantage on the East End

From finding the perfect Hamptons home to negotiating the best sale price, she is with you from start to finish. She combines deep knowledge of the Sag Harbor market with unwavering commitment. Let her make your buying or selling experience a complete success.

Follow Me on Instagram